

Open House Sat, Sep 26th 01:00 PM - 03:00 PM












Address
202 E Maple Street, Lone Jack, MO
Price
$ 574,999
Property Attributes
- MLS#2642420
- TypeSingle Family
- Listing Status Active
- CountyJACKSON
- CityLone Jack
- Area204 - Lees Summit Area
- NeighborhoodWhispering Hills Estates
- Zip64070
- StyleTraditional
- Year Built2025
- Taxes$ 6281
- Price$ 574,999
- Bedrooms4
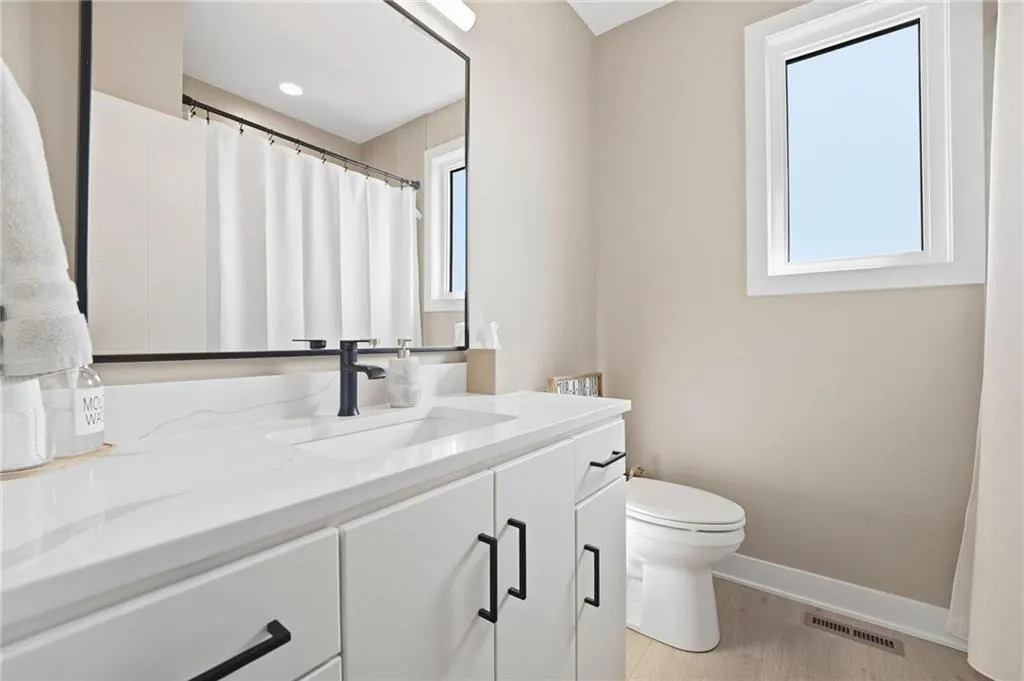
- Full Bathrooms3
- Half Bathrooms0
- Sqr Footage2700
- Lot Size0.332438 Acres
Data Source:
Heartland MLS (HMLS)
Property Description
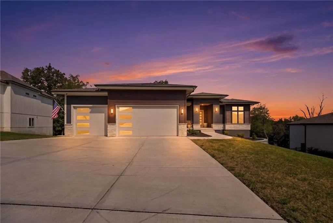
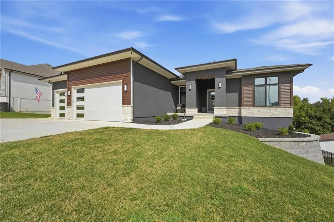
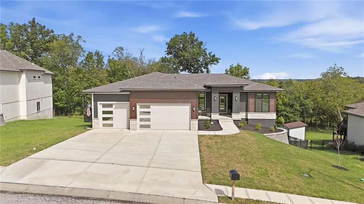
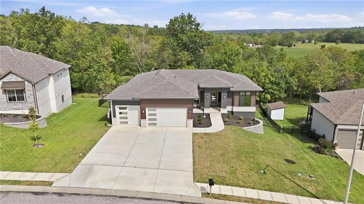
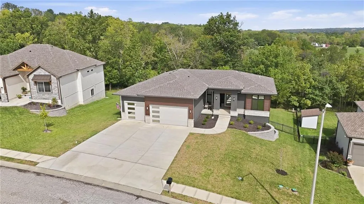
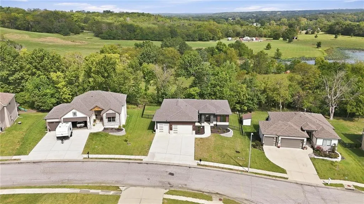
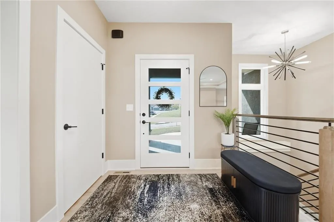
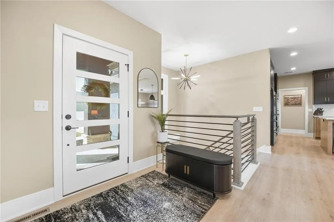
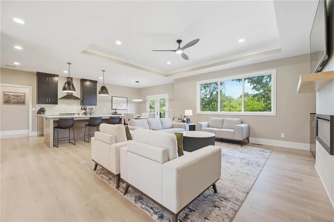
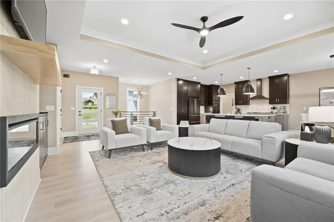
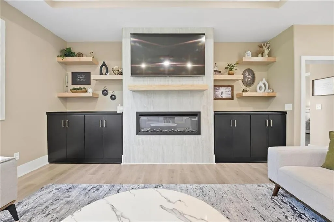
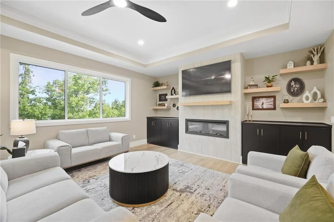
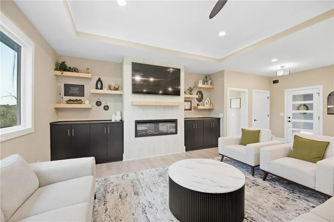
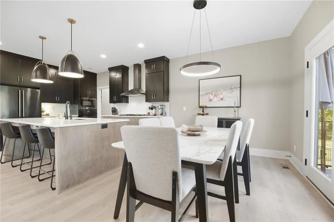
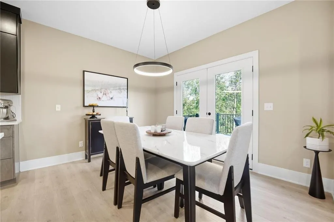
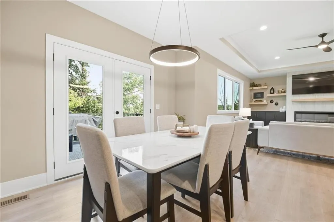
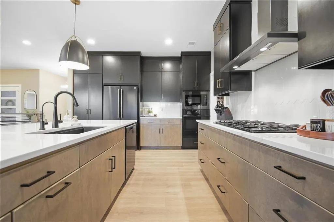
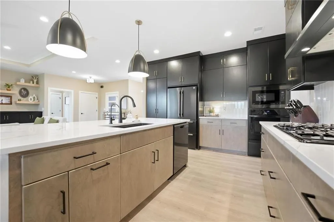
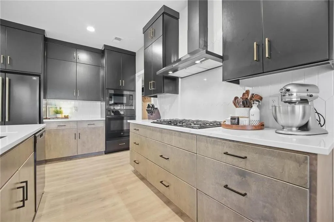
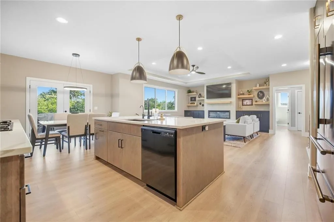
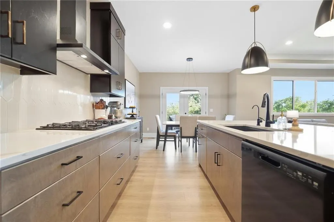
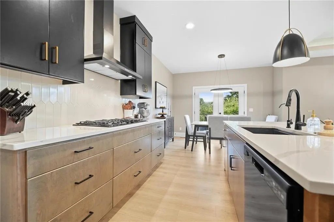
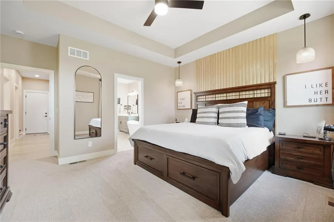
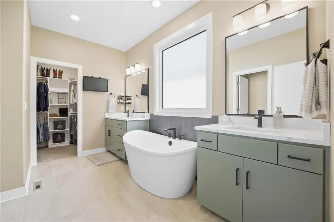
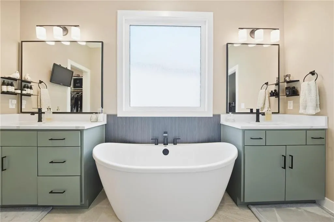
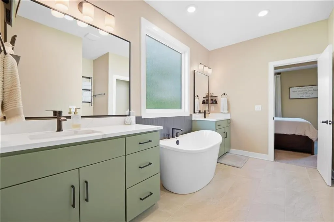
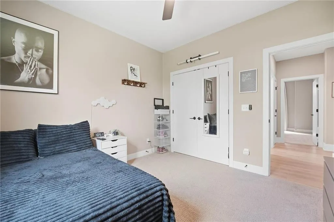
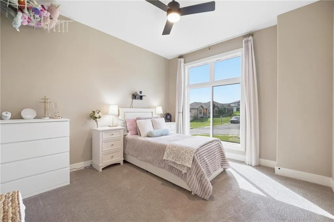
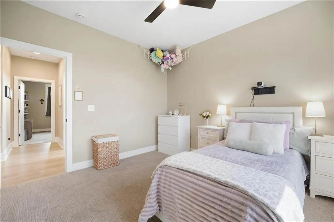
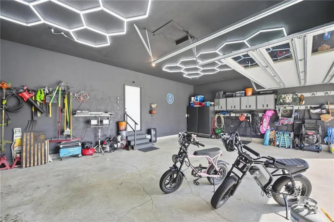
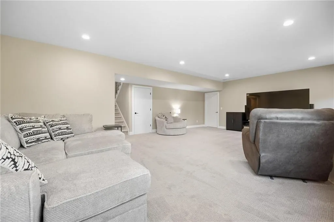
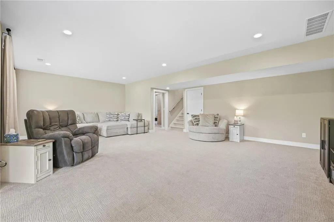
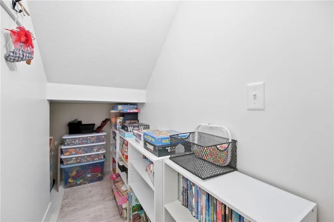
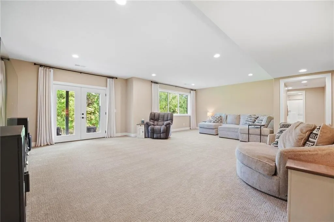
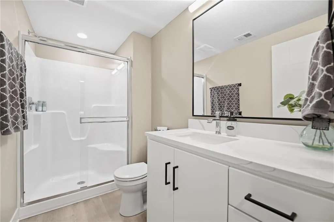
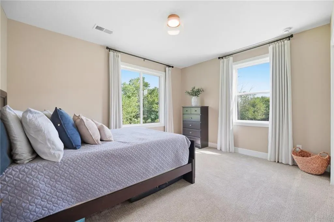
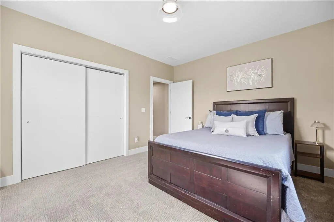
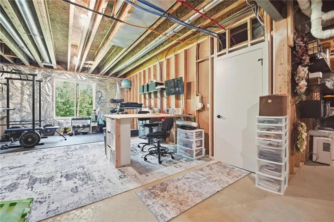
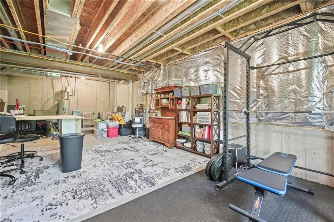
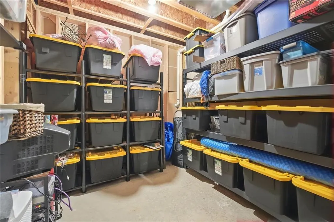
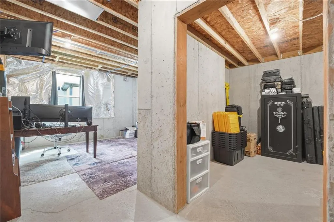
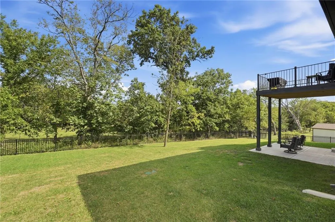
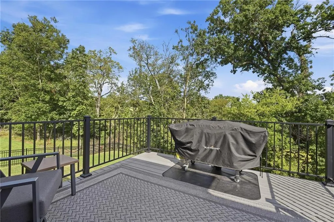
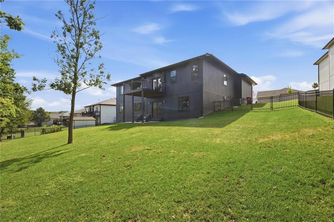
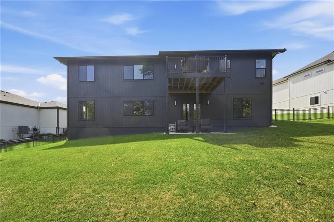
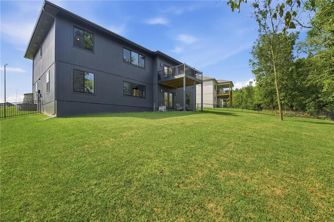
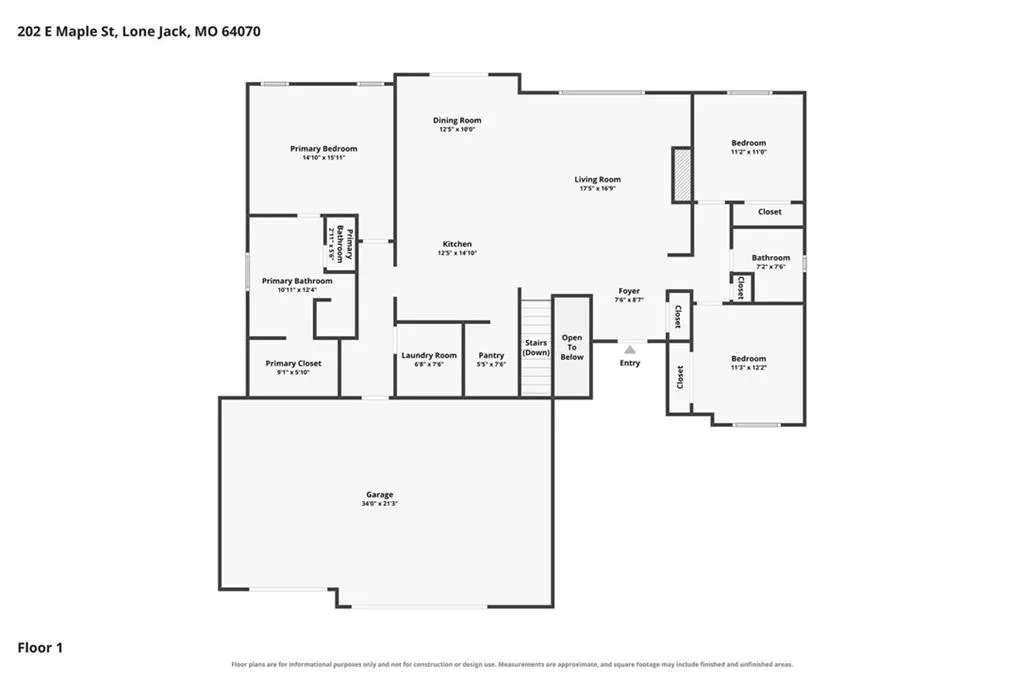
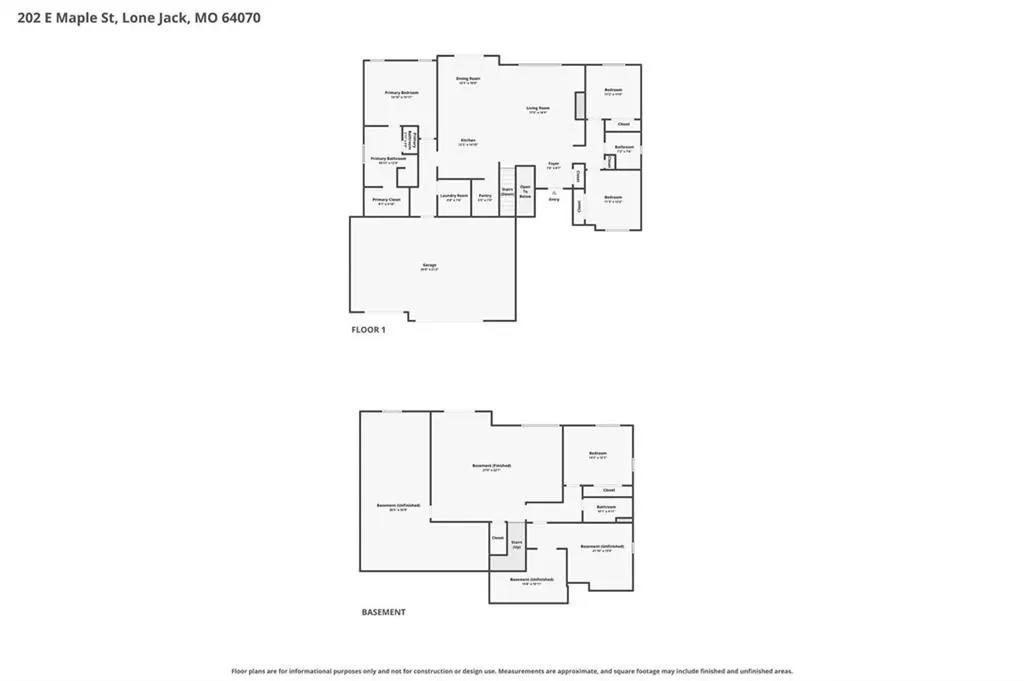
*RARE OPPORTUNITY!* This contemporary ranch is essentially a brand-new home with thoughtful upgrades already completed, offering the perfect blend of modern style, functionality, and peaceful surroundings. With 4 spacious bedrooms—including 3 on the main level—this open-concept home truly checks all the boxes. The heart of the home is the stunning kitchen, featuring custom **Tricorn Black cabinetry**, a striking vertically stacked **Cutlass Picket white tile backsplash**, and **Calacatta Classique quartz countertops** throughout. A beautiful **Tidal wood-stained island** serves as the centerpiece, creating a seamless connection between the kitchen and living room. The living room makes another statement with an **Invictus Rigatto Ivory vertically stacked tile feature wall**, while large windows bring in abundant natural light and showcase serene views of the beautifully treed lot. The finished walk-out lower level expands your living space with a 4th bedroom, full bathroom, and a space already stubbed for a wet bar—perfect for entertaining, guests, or creating a fantastic secondary living area. Two additional unfinished spaces offer endless possibilities for customization, whether you envision a 5th bedroom, home gym, office, playroom, media room, or additional storage. Step outside and enjoy the tranquility from the deck or lower-level porch while taking in the wooded backdrop. The fully fenced yard adds convenience and the updated garage provides an added bonus of elegance. And there’s even more! *All appliances stay*, making this home truly move-in ready. Plus, the lower level includes a **massive TV that stays**, making game days and movie nights even better. Take advantage of this opportunity to own a practically new home without waiting for new construction—and with upgrades, fencing, appliances, and additional finished and unfinished space already in place. **Come see all that 202 E Maple has to offer—you won't want to miss this one!**
| Elementary School | High School |
|---|---|
| Lone Jack Elementary School | Lone Jack High School |
| Price History | |
|---|---|
| 9/21/2026 | Listed $574,999 |
General Features
| Living Area | 2700 |
|---|---|
| Sewer | Public Sewer,Grinder Pump |
| Heating | Natural Gas |
| Cooling | Electric |
| Possession | Close Of Escrow |
| Roof | Composition |
| Appliances | Dishwasher,Disposal,Microwave,Refrigerator |
| Garage Spaces | 3 |
| Association Fee Includes | No Amenities |
| Patio/Porch Features | Deck- Covered |
| Architectural Style | Traditional |
| Construction Materials | Stone Trim,Wood Siding |
| Year Built | 2025 |
| Property Subtype | Single Family Residence |
| Ownership | Private |
| Assoc Fee Paid Per | None |
| County | Jackson |
| Property Type | Residential |
| Association Amenities | Trail(s) |
| HOA | No |
| Subdivision Name | Whispering Hills Estates |
| Garage Y/N | Yes |
| Green Water Conservation | Low-Flow Fixtures |
| Full Baths | 3 |
| Status | Active |
| Directions | BYNUM ROAD AND TIMBERLAKE DR (E) TO WOODLAND AVE TURN LEFT to Maple. |
| High School | Lone Jack |
| City | Lone Jack |
| Association Name | Whispering Hills Estates |
| High School District | Lone Jack |
| MLS Area | 204 - Lee's Summit Area |
| Lot Size Units | Square Feet |
| Lot Size Square Feet | 14481 |
| Listing Terms | Cash,Conventional,FHA,USDA Loan,VA Loan |
| Elementary School | Lone Jack |
| Public Remarks | *RARE OPPORTUNITY!* This contemporary ranch is essentially a brand-new home with thoughtful upgrades already completed,offering the perfect blend of modern style,functionality,and peaceful surroundin |
| Virtual Tour | https://show.tours/rGM9grbF |
| Builder Name | Regency Homes LLC |
| Standard Status | Active |
| In Flood Plain | No |
| HMS_MaintenanceProvidedYN | No |
Interior Features
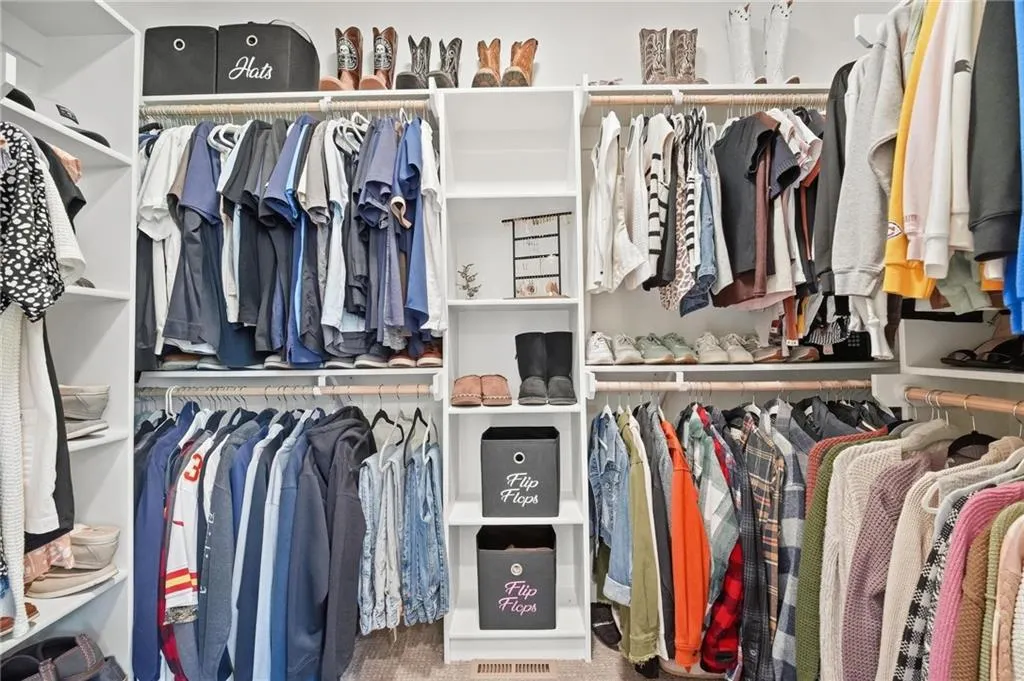
| Interior Amenities | Custom Cabinets,Kitchen Island,Pantry,Vaulted Ceiling(s),Walk-In Closet(s),Wet Bar |
|---|---|
| Basement | Basement BR,Finished,Sump Pump,Walk-Out Access |
| Flooring | Carpet,Laminate,Wood |
| Total Fireplaces | 1 |
| Fireplace Features | Gas,Great Room |
| Basement (Y/N) | Yes |
| Air Conditioning Y/N | Yes |
| Window Features | Thermal Windows |
| Fireplace Y/N | Yes |
| Above Grade Finished Area | 1824 |
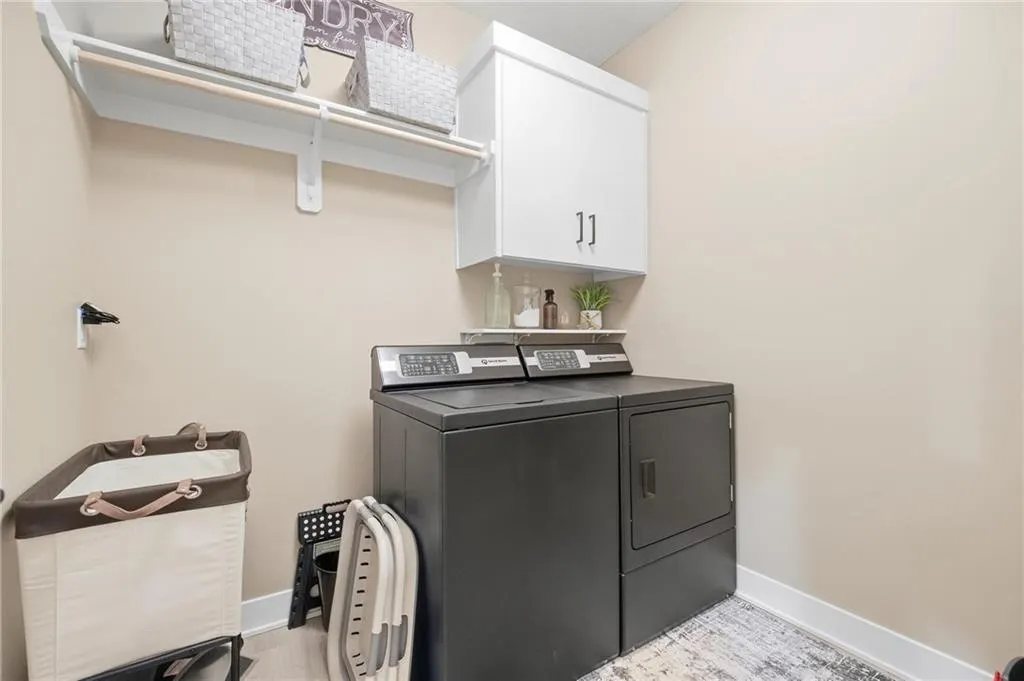
| Laundry Features | In Hall,Main Level |
| Total Bedrooms | 4 |
| Below Grade Finished Area | 876 |
| Dining Area Features | Eat-In Kitchen,Kit/Family Combo |
| Floor Plan Features | Ranch,Reverse 1.5 Story |
Exterior Features
| Fencing | Metal |
|---|---|
| Parking Features | Attached,Garage Faces Front |
| Lot Features | City Lot,Sprinkler-In Ground |
| Water Source | Public |
| Lot Size Area | 14481 |
| Road Surface Type | Paved |
| Builder Model | Mahogany |
| Road Responsibility | Public Maintenance |
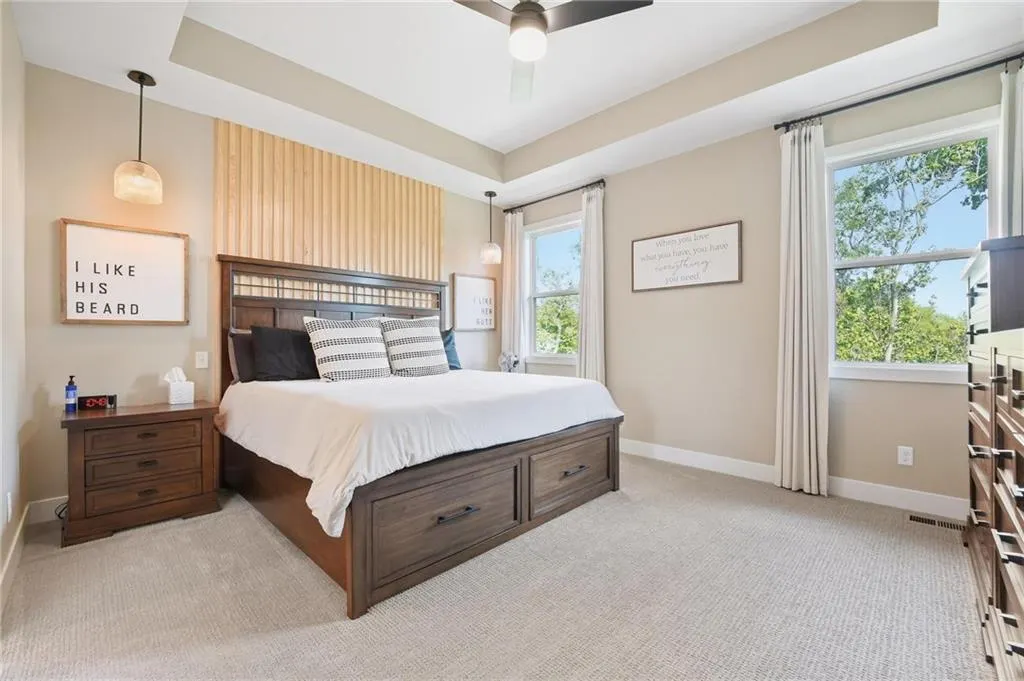
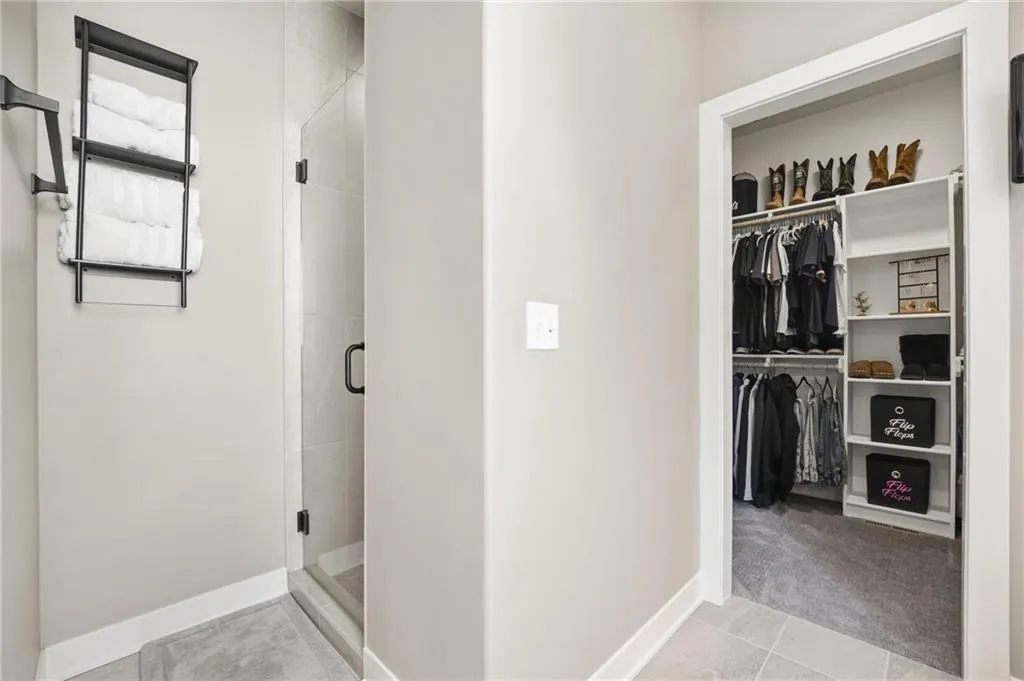
| Other Room Features | Great Room,Main Floor BR,Main Floor Primary Bedroom,Mud Room,Recreation Room |
Amenities
- Foreclosure
- Views
- Short Sale
- New Construction
- Adult 55+
- Lease To Own
- No HOA Fees
- Furnished
- Primary On Main
- Air Conditioning
- Seller Finance
- Green
- Fixer Upper
- Horse
- Golf
- Fireplace
- Deck
- Garage
- Basement
- Pool
Property vs Single Family Average in 64070
Price
Taxes
Year Built
 The information displayed on this page is confidential, proprietary, and copyrighted information of Heartland Multiple Listing Service, Inc. (
 All information deemed reliable but not guaranteed. All properties are subject to prior sale, change or withdrawal. Neither listing broker(s) or information provider(s) shall be responsible for any typographical errors, misinformation, misprints and shall be held totally harmless. Listing(s) information is provided for consumer's personal, non-commercial use and may not be used for any purpose other than to identify prospective properties consumers may be interested in purchasing. The data relating
