

Just Listed





Address
231 L Street, Lake Lotawana, MO
Price
$ 675,000
Property Attributes
- MLS#2643539
- TypeSingle Family
- Listing Status Active
- CountyJACKSON
- CityLake Lotawana
- Area204 - Lees Summit Area
- NeighborhoodLake Lotawana
- Zip64086
- StyleTraditional
- Year Built1958
- Taxes$ 6219
- Price$ 675,000
- Bedrooms4
- Full Bathrooms3
- Half Bathrooms1
- Sqr Footage2840
- Lot Size0.143779 Acres
Data Source:
Heartland MLS (HMLS)
Property Description
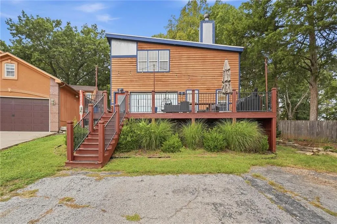
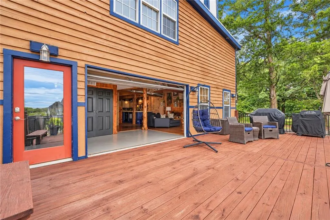
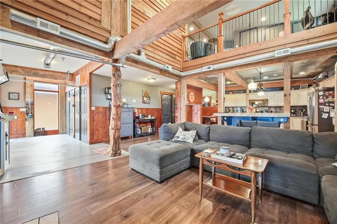
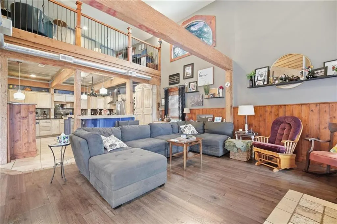
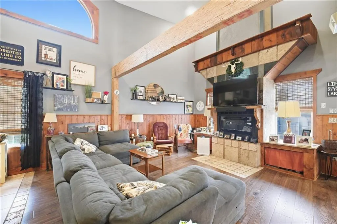
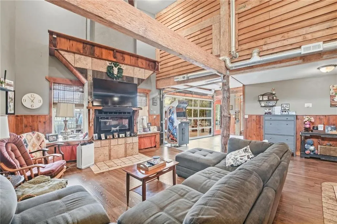
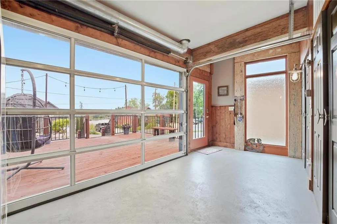
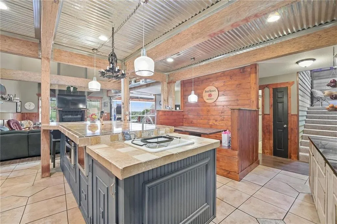
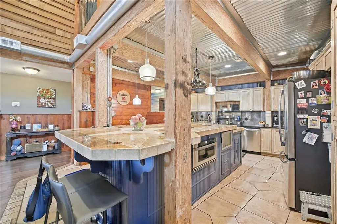
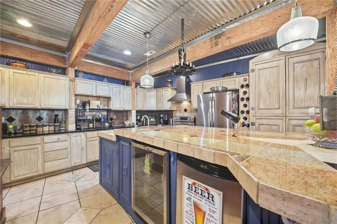
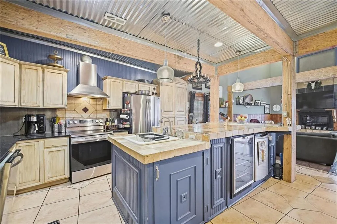
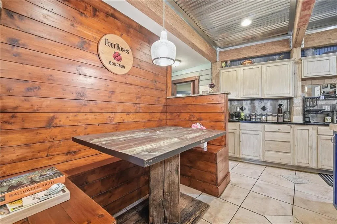
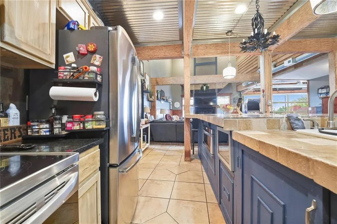
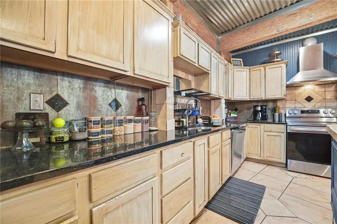
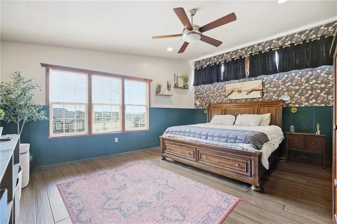
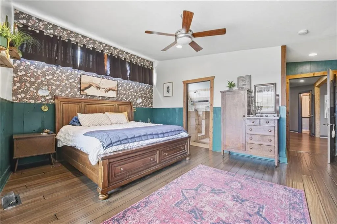
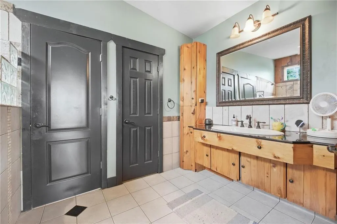
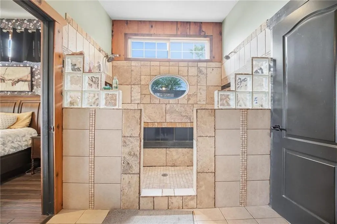
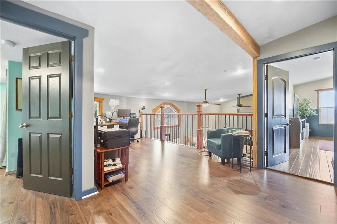
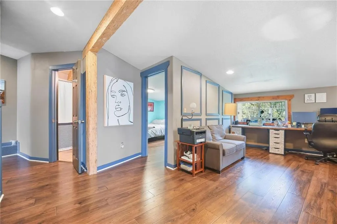
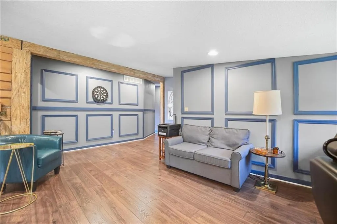
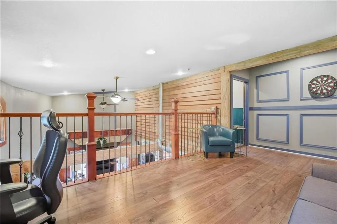
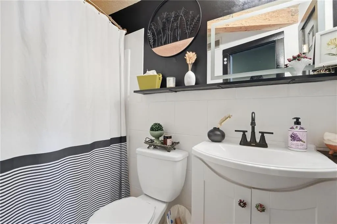
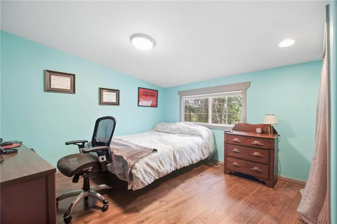
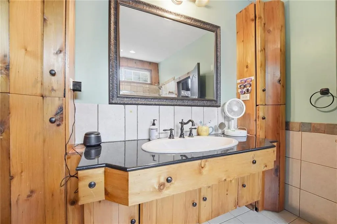
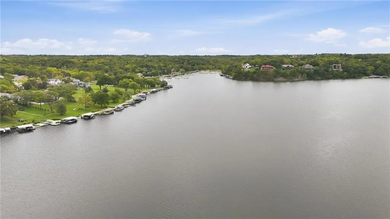
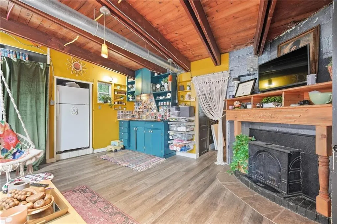
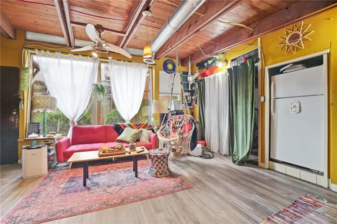
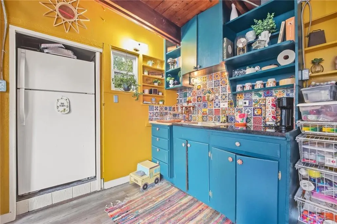
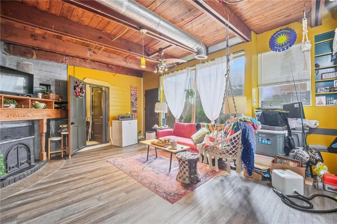
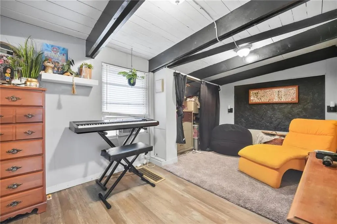
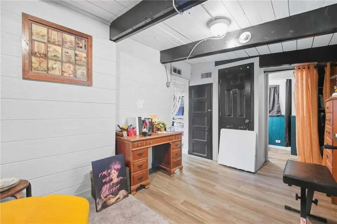
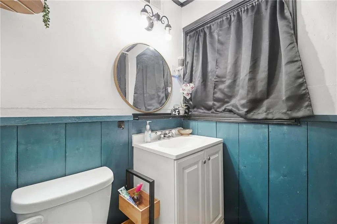
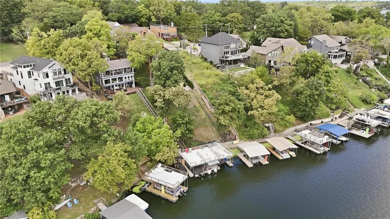
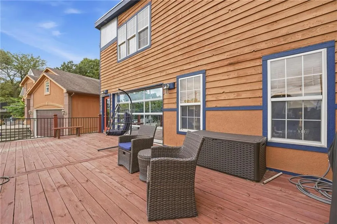
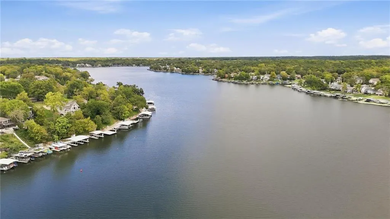
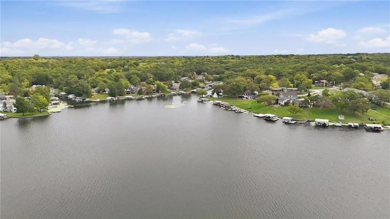
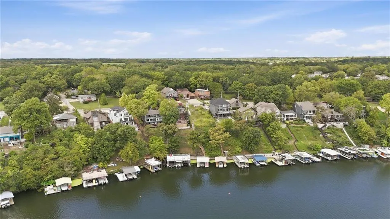
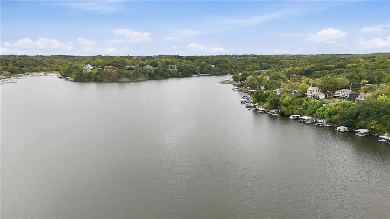
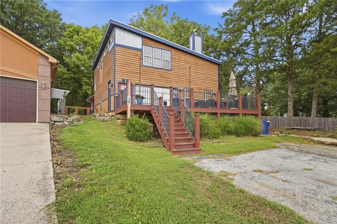
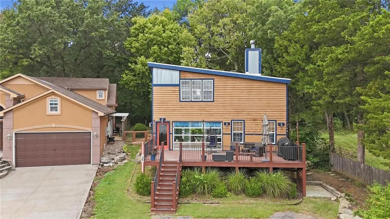
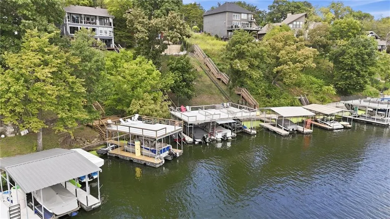
Experience the Lake Lotawana lifestyle in this distinctive 4-bedroom, 4-bath home offering approximately 2,840 square feet and an incredible indoor/outdoor setting. Located on the second tier with lake access directly across the street, the property includes access to a covered well dock with boat lift—putting the lake just steps from your front door. Step inside to soaring vaulted ceilings, exposed beams and dramatic floor-to-ceiling fireplace features that give this home unmistakable character. The spacious, open layout brings together the kitchen, dining and living areas while still providing two separate living spaces and plenty of room for family and guests. One of the home's most unique features was made for entertaining. A large overhead garage-style door opens the living and kitchen area directly to the huge east-facing deck, creating one expansive indoor/outdoor gathering space. Open it up for a party, game day or summer get-together and let everyone flow easily between the house and deck. Start your mornings outside with coffee and the sunrise, then enjoy the eastern exposure as the deck transitions away from the afternoon sun. With four bedrooms and four full baths, there's room to spread out, host overnight guests or create flexible spaces to fit your lifestyle. The primary bedroom also takes advantage of the eastern exposure, welcoming the morning light. And when it's time to get on the water, simply head across the street to the lake and covered well dock with boat lift. Take the stairs to the upper level for another place to relax, enjoy the lake views and watch the activity on the water. 231 L Street isn't simply a home near Lake Lotawana—it's designed around the way people want to live at the lake: open the doors, gather with friends and family, get on the water and enjoy the lifestyle.
| Elementary School | Middle School | High School |
|---|---|---|
| Mason Elementary School | Bernard Campbell Middle School | Lee's Summit North High School |
| Price History | |
|---|---|
| 9/23/2026 | Listed $675,000 |
General Features
| Living Area | 2840 |
|---|---|
| Sewer | Public Sewer |
| Heating | Forced Air |
| Cooling | Electric |
| Possession | Close Of Escrow |
| Roof | Other |
| Appliances | Dishwasher,Disposal,Microwave,Refrigerator,Electric Range,Stainless Steel Appliance(s) |
| HOA Fee | 2300 |
| Association Fee Includes | Snow Removal,Trash |
| Patio/Porch Features | Deck |
| Architectural Style | Traditional |
| Security Features | Smoke Detector(s) |
| Construction Materials | Frame |
| Year Built | 1958 |
| Property Subtype | Single Family Residence |
| Ownership | Private |
| Assoc Fee Paid Per | Annually |
| County | Jackson |
| Property Type | Residential |
| Association Amenities | Boat Dock,Play Area,Tennis Court(s) |
| HOA | Yes |
| Subdivision Name | Lake Lotawana |
| Facing Direction | East |
| Garage Y/N | No |
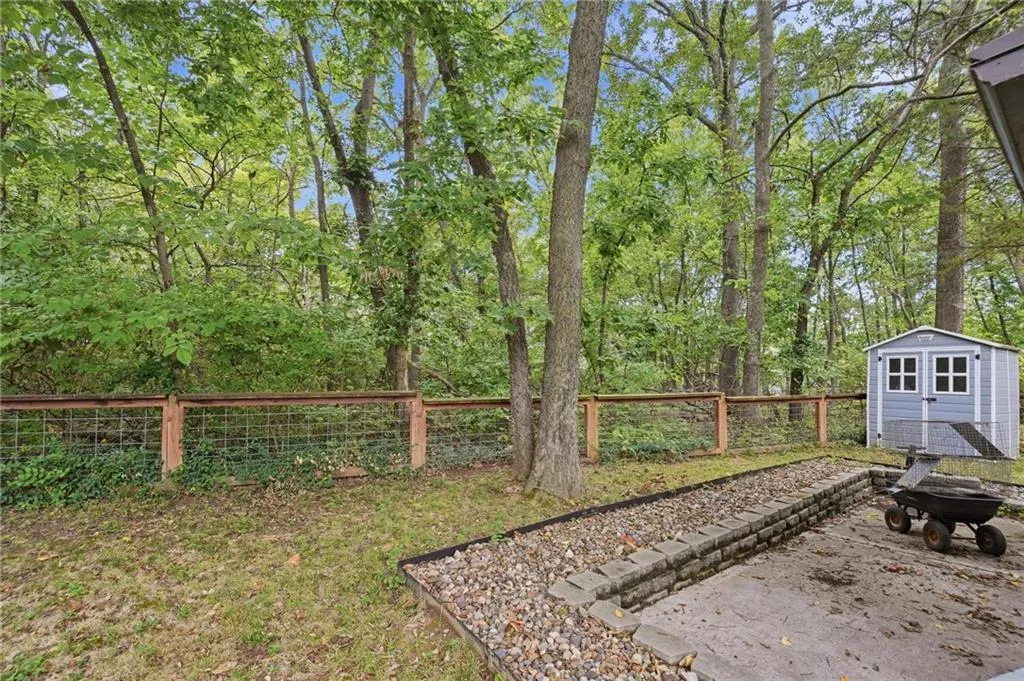
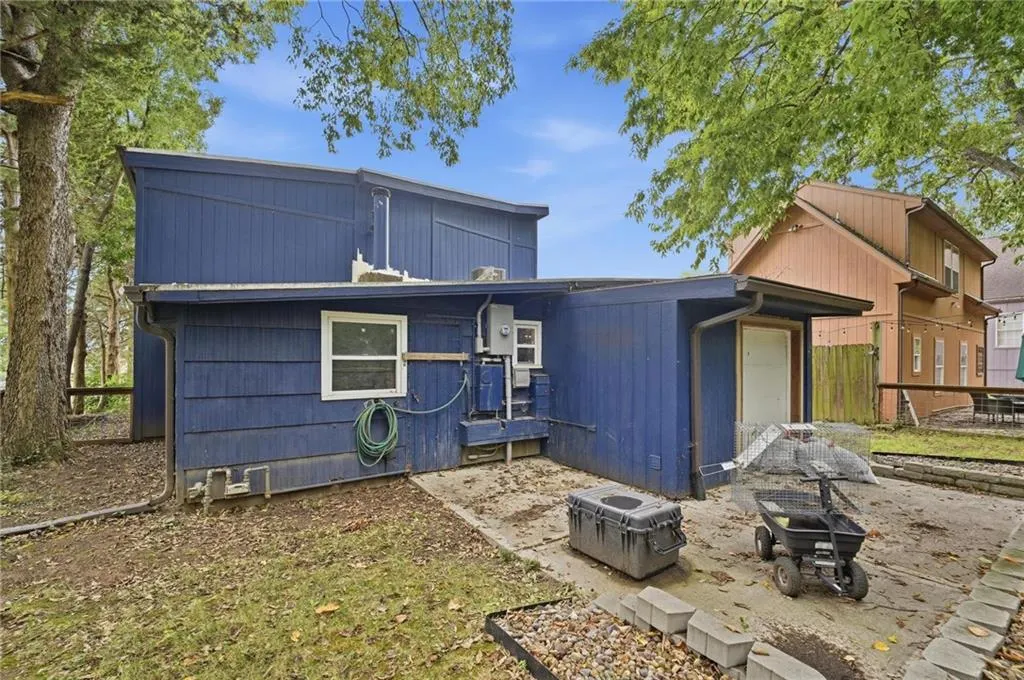
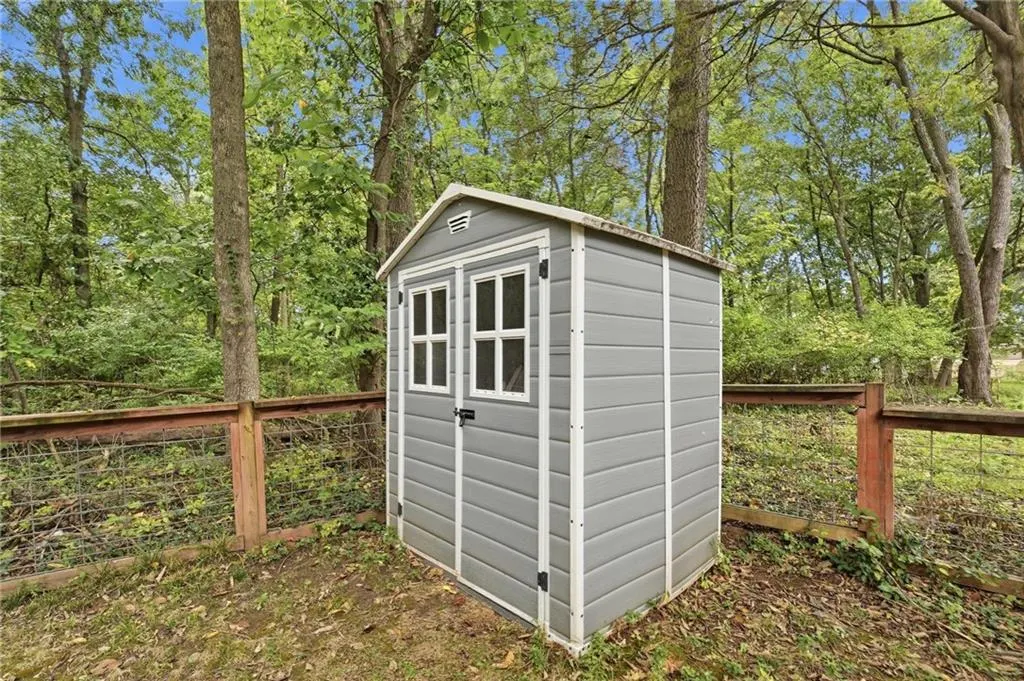
| Other Structures | Shed(s) |
| Full Baths | 3 |
| Status | Active |
| Directions | From Highway 7 and 50 intersection,North on 7 Hwy to gate 6 (flashing light),right to on Langsford. Left at at T intersection,right at Y intersection,right on to property. |
| High School | Lee's Summit North |
| City | Lake Lotawana |
| Association Name | Lake Lotawana Association |
| High School District | Lee's Summit |
| MLS Area | 204 - Lee's Summit Area |
| Lot Size Units | Square Feet |
| Lot Size Square Feet | 6263 |
| Listing Terms | Cash,Conventional,VA Loan |
| Elementary School | Mason |
| Middle/Junior High School | Bernard Campbell |
| Public Remarks | Experience the Lake Lotawana lifestyle in this distinctive 4-bedroom,4-bath home offering approximately 2,840 square feet and an incredible indoor/outdoor setting. Located on the second tier with lak |
| Standard Status | Active |
| In Flood Plain | Unknown |
| HMS_MaintenanceProvidedYN | No |
Interior Features
| Interior Amenities | Ceiling Fan(s),In-Law Floorplan |
|---|---|
| Basement | Slab |
| Flooring | Carpet,Tile |
| Total Fireplaces | 2 |
| Fireplace Features | Living Room,Wood Burn Stove,Wood Burning |
| Basement (Y/N) | No |
| Air Conditioning Y/N | Yes |
| Fireplace Y/N | Yes |
| Above Grade Finished Area | 2840 |
| Half Baths | 1 |
| Laundry Features | Off The Kitchen |
| Total Bedrooms | 4 |
| Dining Area Features | Liv/Dining Combo |
| Floor Plan Features | 2 Stories |
Exterior Features
| Exterior Amenities | Sat Dish Allowed |
|---|---|
| Fencing | Partial,Wood |
| Parking Features | Off Street |
| Lot Features | Level |
| Water Source | Public |
| Lot Size Area | 6263 |
| Lake Description | Lake Access,Private Dock(s),Second Lake Tier |
| Other Room Features | Balcony/Loft |
Amenities
- Foreclosure
- Views
- Short Sale
- New Construction
- Adult 55+
- Lease To Own
- No HOA Fees
- Furnished
- Primary On Main
- Air Conditioning
- Seller Finance
- Green
- Fixer Upper
- Horse
- Golf
- Fireplace
- Deck
- Garage
- Basement
- Pool
Property vs Single Family Average in 64086
Price
Taxes
Year Built
 The information displayed on this page is confidential, proprietary, and copyrighted information of Heartland Multiple Listing Service, Inc. (
 All information deemed reliable but not guaranteed. All properties are subject to prior sale, change or withdrawal. Neither listing broker(s) or information provider(s) shall be responsible for any typographical errors, misinformation, misprints and shall be held totally harmless. Listing(s) information is provided for consumer's personal, non-commercial use and may not be used for any purpose other than to identify prospective properties consumers may be interested in purchasing. The data relating
