














Address
1212 S Barrett, Sedalia, MO
Price
$ 474,900
Property Attributes
- MLS#102294
- TypeSingle Family
- Listing Status Active
- CountyPETTIS
- CitySedalia
- AreaSedalia SW
- NeighborhoodWest View Addition
- Zip65301
- StyleSingle Family Residence
- Year Built1941
- Price$ 474,900
- Bedrooms5
- Full Bathrooms4
- Half Bathrooms1
- Sqr Footage5913
- Lot Size0.72 Acres
Data Source:
West Central Association of REALTORS® (WCAR)
Property Description
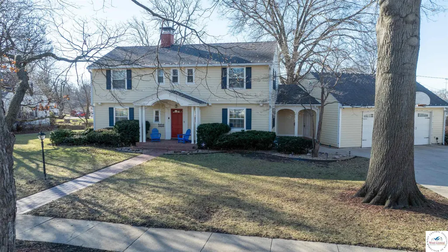
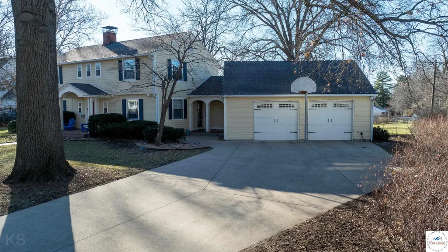
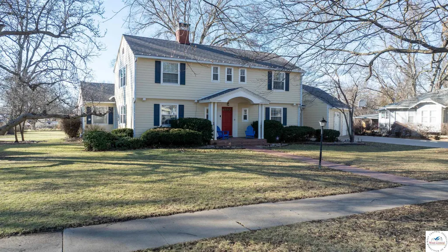
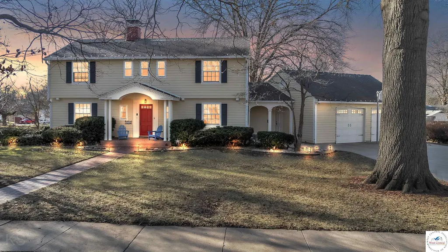
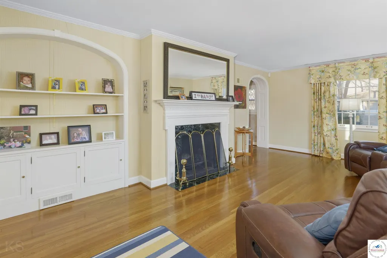
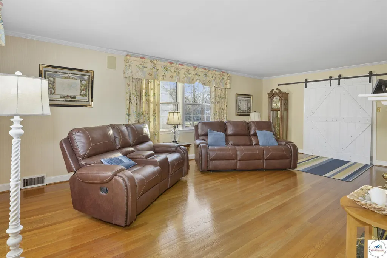
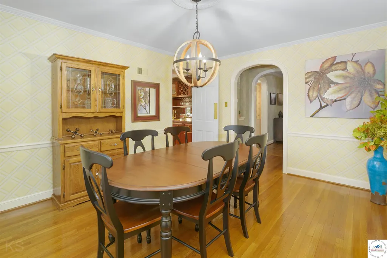
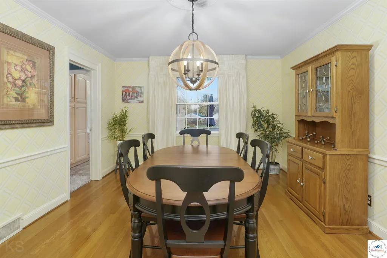
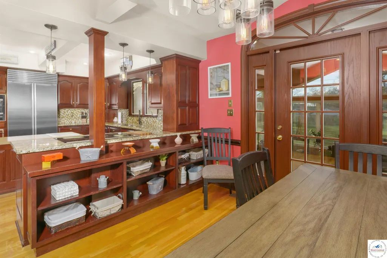
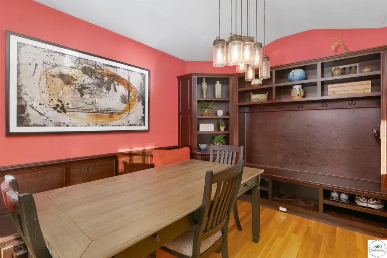
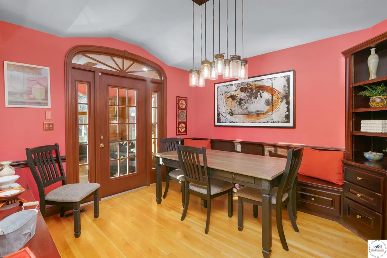
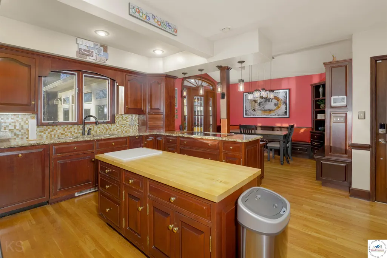
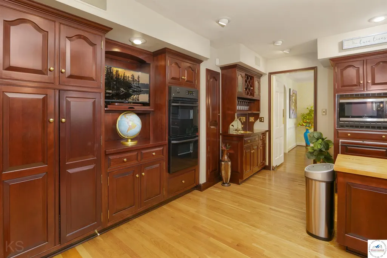
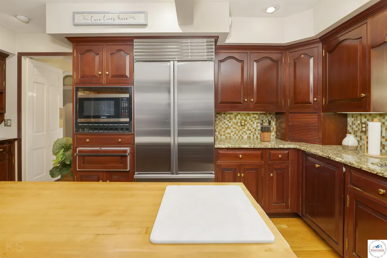
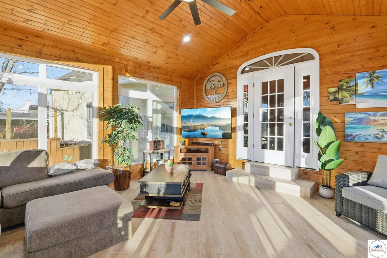
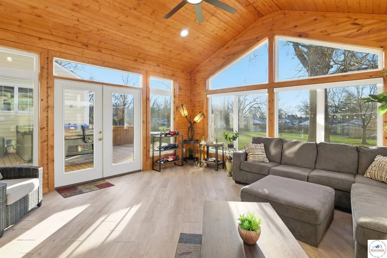
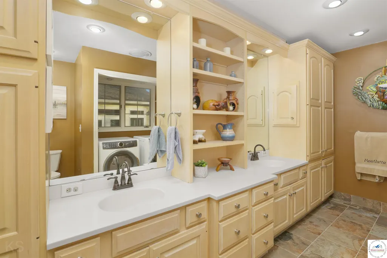
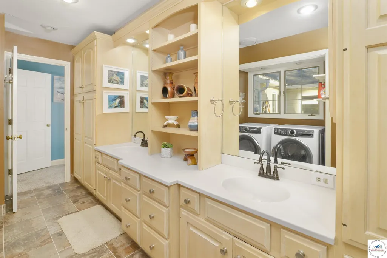
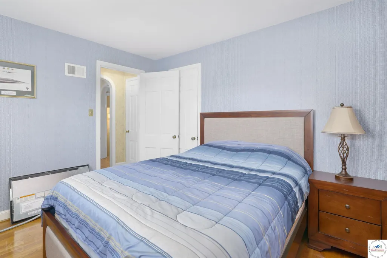
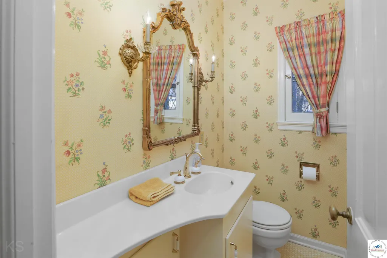
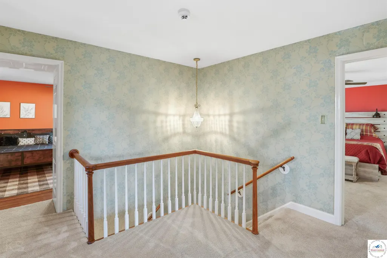
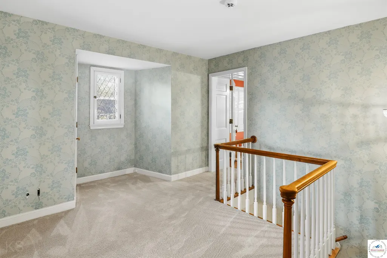
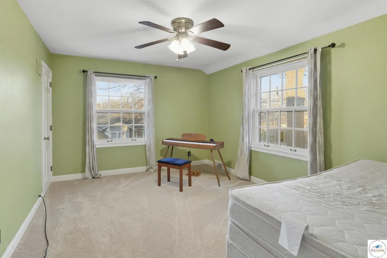
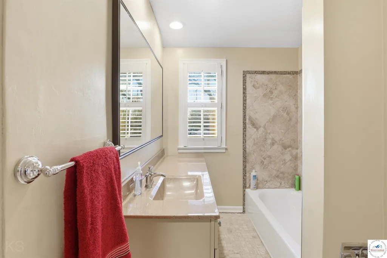
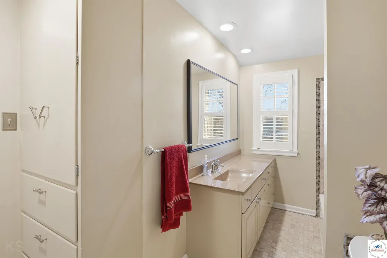
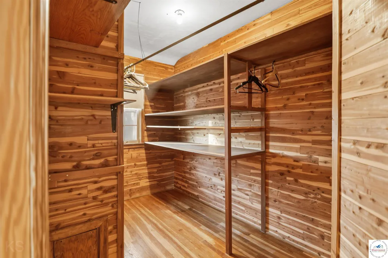
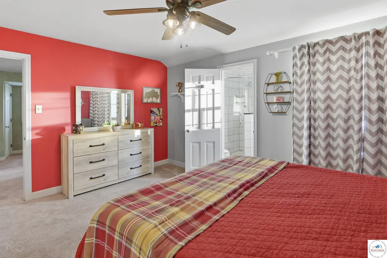
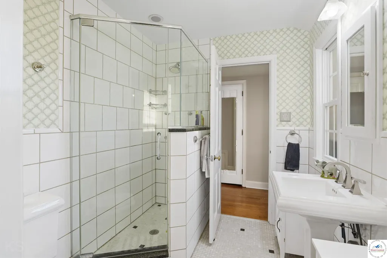
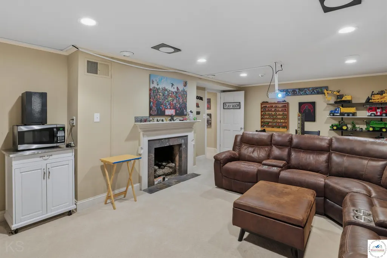
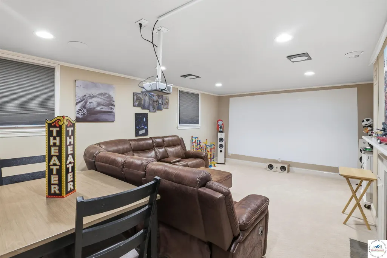
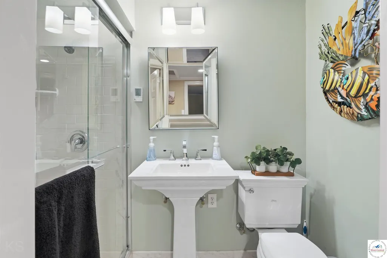
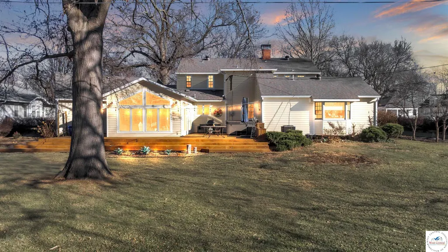
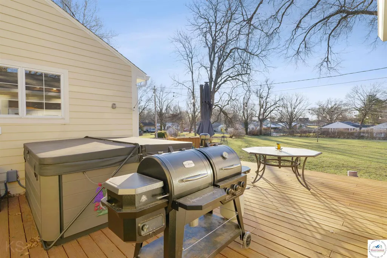
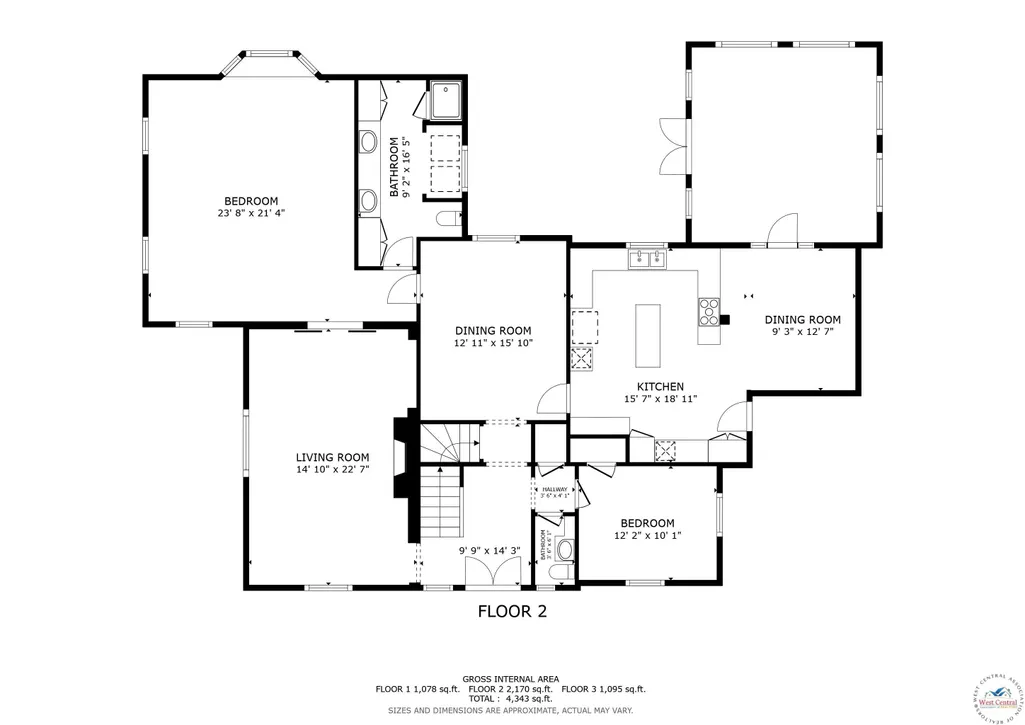
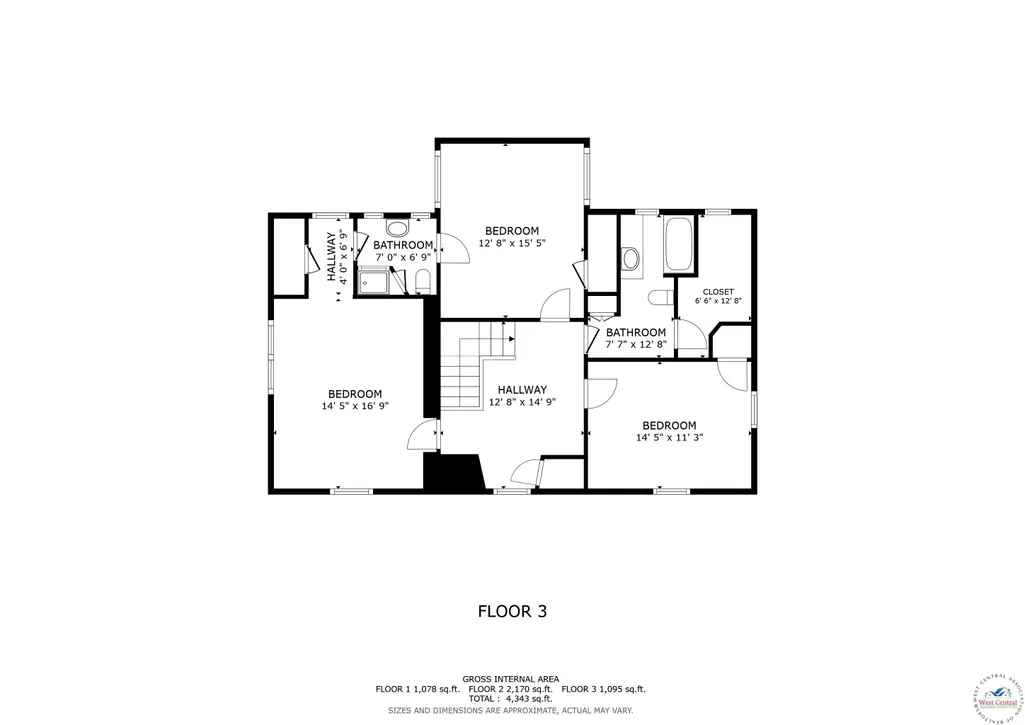
Refined design, generous space, and exceptional care define this impressive Sedalia residence, gracefully set on .73 acres in the heart of town. Offering 5 bedrooms and 4.5 baths, this meticulously maintained home is positioned on a rare, park like lot extending from Barrett Avenue to Beacon Avenue for a blend of privacy and convenience. This home has a thoughtfully designed floor plan that offers both sophistication and flexibility. The sunroom off of the kitchen provides a perfect place to unwind, overlooking the lighted and landscaped backyard and expansive deck. At the heart of the home, the kitchen is both functional and striking, featuring a Sub Zero refrigerator, dual ovens, pantry, wet bar, built in bench seating, and lots of storage and workspace. The main level also includes a living room with a wood burning fireplace, formal dining space, an oversized room that was currently used as the main floor primary bedroom but can also be an extra family room highlighted by vaulted ceilings with wall to wall built ins, laundry area, and one and a half baths. The upper level offers a peaceful primary suite alongside two additional spacious bedrooms, two full baths, and an oversized cedar closet. The lower level expands the living experience with a large finished room that can be used as a theatre room, game room or large non conforming bedroom ideal for guests or extended stays. This home is elegant yet comfortable and delivers space, quality, and timeless appeal in a premier Sedalia location. A rare opportunity to own a residence where every detail has been carefully considered.
| Price History | |
|---|---|
| 2/9/2026 | Listed $485,000 |
| 4/3/2026 | 3$474,900 |
General Features
| Sewer | Public Sewer |
|---|---|
| Heating | Forced Air,Natural Gas,Heat Pump |
| Cooling | Cooling 2 Central Units |
| Roof | Composition |
| Appliances | Built-In Dishwasher,Double Oven,Disposal,Microwave,Electric Oven/Range,Refrigerator,Vented Exhaust Fan |
| Garage Spaces | 2 |
| Gas Y/N | City Gas |
| Patio/Porch Features | Deck,Porch |
| Security Features | Smoke Detector(s) |
| Year Built | 1941 |
| Electric | 220 Volts in Laundry,220 Volts |
| Stories Count | 2 |
| Levels | 2+ Stories |
| Property Subtype | Single Family Residence |
| County | PETTIS |
| New Construction | No |
| Property Type | Residential |
| HOA | No |
| Attached Garage | No |
| Subdivision Name | West View Addition |
| Garage Y/N | Yes |
| Full Baths | 4 |
| Status | Active |
| Directions | From 50 & 65hwy; turn East on 65,turn Right on S Barrett Ave. Home will be on the right. |
| City | Sedalia |
| Disclosures | Lead Based Paint,Sellers Disclosure |
| High School District | St Fair Com College,Sedalia 200 |
| MLS Area | Sedalia SW |
| Lot Size Units | Square Feet |
| Lot Size Square Feet | 31363.2 |
| Carport Y/N | No |
| Land Lease Y/N | No |
| Current Financing | Conventional |
| Virtual Tour | https://my.matterport.com/show/?m=XtS33RkF9hs |
| Building Area Units | Square Feet |
| Primary Bedroom Level | Main |
| Living Area Units | Square Feet |
| Standard Status | Active |
| Occupancy Type | Owner |
| Middle/Junior School District | St Fair Com College,Sedalia 200 |
| Elementary School District | St Fair Com College,Sedalia 200 |
| Year Built Source | GIS |
| Unit | 1103 S Beacon |
| Freehold | IDX |
Interior Features
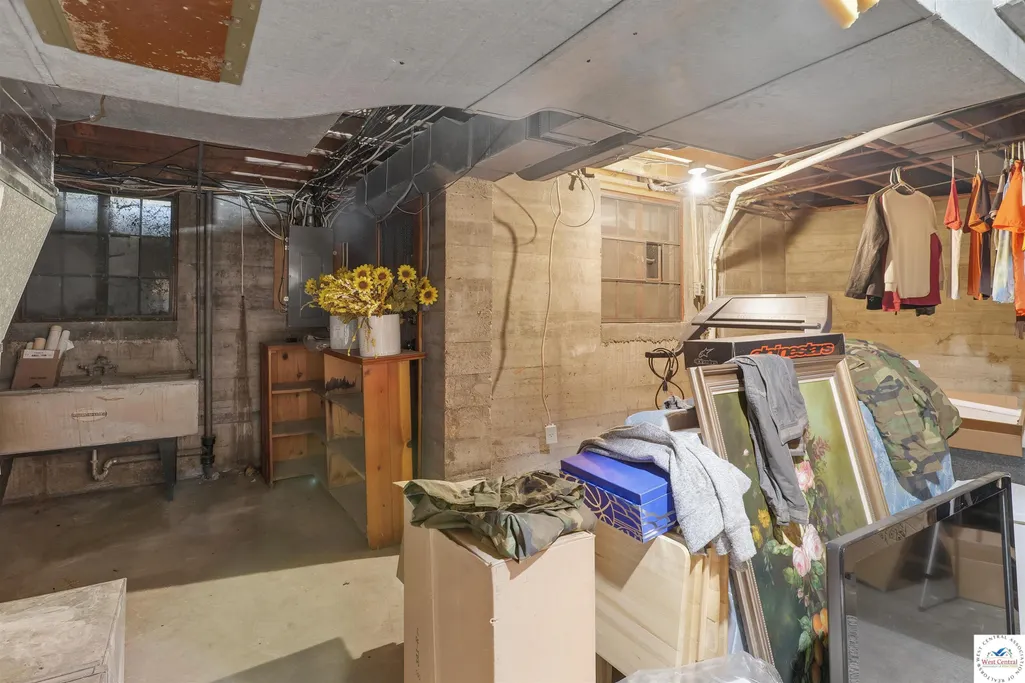
| Basement | Partial |
|---|---|
| Flooring | Carpet,Tile,Wood |
| Total Fireplaces | 2 |
| Fireplace Features | Gas,Living Room,Wood Burning |
| Kitchen Level | Main |
| Basement (Y/N) | Yes |
| Air Conditioning Y/N | Yes |
| Heating Y/N | Yes |
| Window Features | Combination,Screens,Some,Storm Window(s),Thermal/Multi-Pane,Double Hung,Drapes/Curtains/Rods: Some Stay |
| Fireplace Y/N | Yes |
| Above Grade Finished Area | 4449 |
| Half Baths | 1 |
| Total Bedrooms | 5 |
| Living Room Level | Main |
| Below Grade Finished Area Unit Type | Square Feet |
| Above Grade Finished Area Unit Type | Square Feet |
| Kitchen Features | Cabinets Wood,Custom Built Cabinet,Pantry |
| Total Baths | 5 |
| Kitchen Area | 284.327 |
| Kitchen Length | 15.7 |
| Kitchen Width | 18.11 |
| Primary on Main | 123.22 |
| Second Bedroom Length | 12.2 |
| Second Bedroom Width | 10.1 |
| Bedroom 3 Area | 245.05 |
| Bedroom 3 Length | 14.5 |
| Bedroom 3 Width | 16.9 |
| Bedroom 4 Area | 198.4 |
| Bedroom 4 Length | 12.8 |
| Bedroom 4 Width | 15.5 |
| Dining Room Area | 9.3 |
| Dining Room Width | 12.7 |
| Family Room Area | 336 |
| Family Room Length | 9.3 |
| Living Room Area | 320.07 |
| Living Room Length | 14.1 |
| Living Room Width | 22.7 |
| Primary Bedroom Area | 509.32 |
| Primary Bedroom Length | 23.8 |
| Primary Bedroom Width | 21.4 |
| Family Room Width | 22.4 |
| Family Room Level | Lower |
| Dining Room Level | Main |
| Dining Room Area | 118.11 |
| Bedroom 5 Width | 11.3 |
| Bedroom 5 Level | Upper |
| Bedroom 5 Length | 14.5 |
| Bedroom 5 Area | 163.85 |
| Bedroom 4 Level | Upper |
| Bedroom 3 Level | Upper |
| Second Bedroom Level | Main |
Exterior Features
| Exterior Amenities | Lawn Sprinkler |
|---|---|
| Parking Features | Detached,Garage Door Openers 2 |
| Water Source | Public |
| Total Parking | 2 |
| Lot Size Area | 31363.2 |
| Spa | No |
| Building Area Total | 5913 |
| Lot Size Acres | 0.72 |
| Waterfront Y/N | No |
| Covered Spaces | 2 |
| Door Features | French Doors |
Amenities
- Foreclosure
- Views
- Short Sale
- New Construction
- Adult 55+
- Lease To Own
- No HOA Fees
- Furnished
- Primary On Main
- Air Conditioning
- Seller Finance
- Green
- Fixer Upper
- Horse
- Golf
- Fireplace
- Deck
- Garage
- Basement
- Pool
Property vs Single Family Average in 65301
Price
Year Built
Visits
 The information displayed on this page is confidential, proprietary, and copyrighted information of Heartland Multiple Listing Service, Inc. (
 All information deemed reliable but not guaranteed. All properties are subject to prior sale, change or withdrawal. Neither listing broker(s) or information provider(s) shall be responsible for any typographical errors, misinformation, misprints and shall be held totally harmless. Listing(s) information is provided for consumer's personal, non-commercial use and may not be used for any purpose other than to identify prospective properties consumers may be interested in purchasing. The data relating
