
















Address
1715 Sycamore, Sedalia, MO
Price
$ 685,000
Property Attributes
- MLS#102680
- TypeSingle Family
- Listing Status Active
- CountyPETTIS
- CitySedalia
- AreaSW 0-5 miles
- NeighborhoodWalnut Hills Country Club Estate
- Zip65301
- StyleSingle Family Residence
- Year Built1984
- Price$ 685,000
- Bedrooms5
- Full Bathrooms4
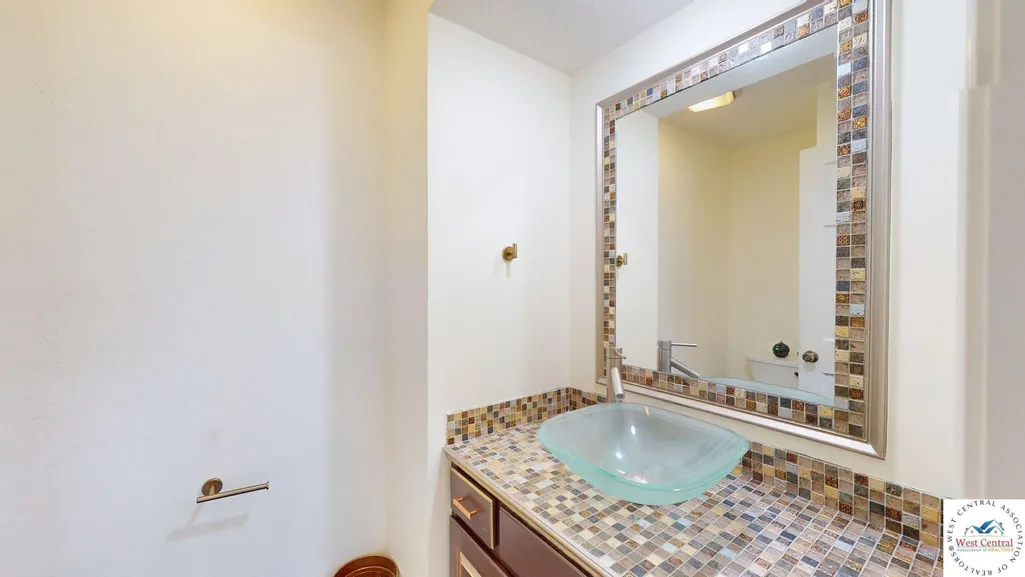
- Half Bathrooms1
- Sqr Footage3853
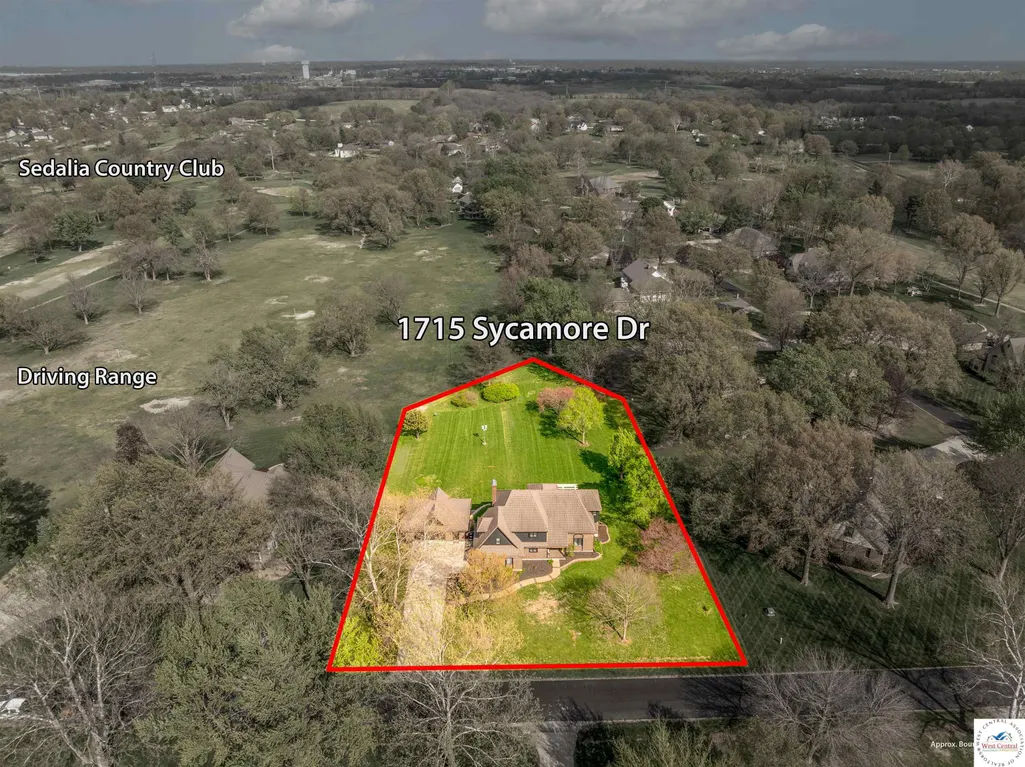
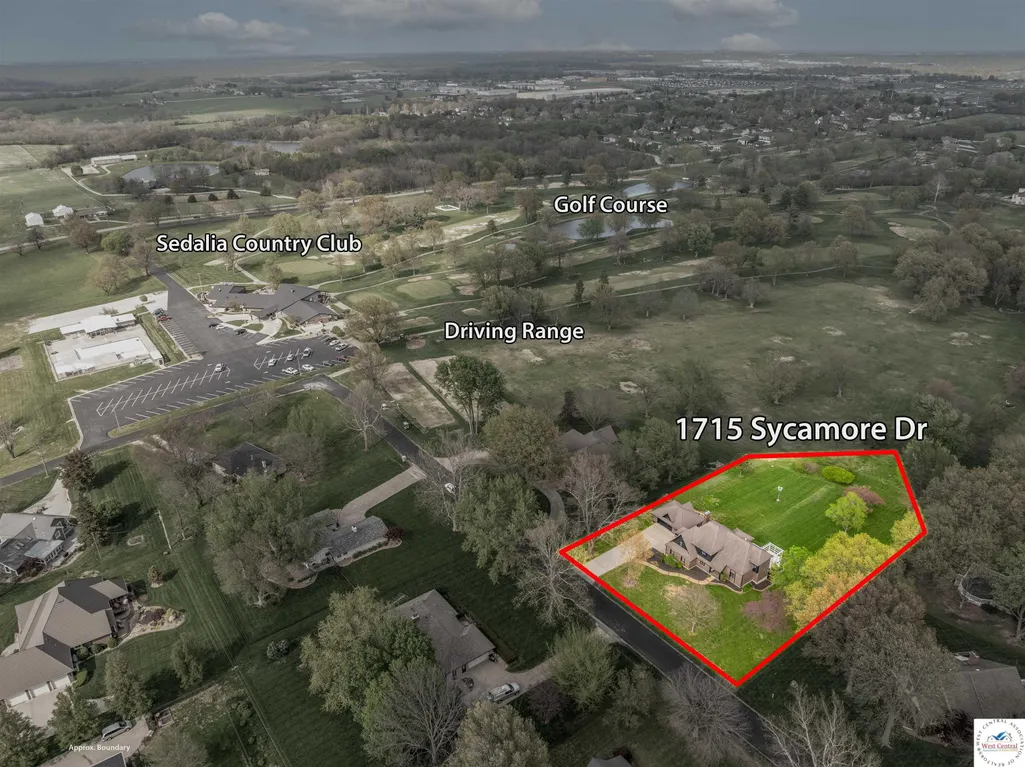
- Lot Size1.26 Acres
Data Source:
West Central Association of REALTORS® (WCAR)
Property Description
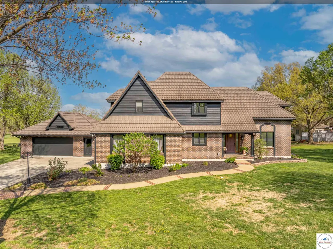
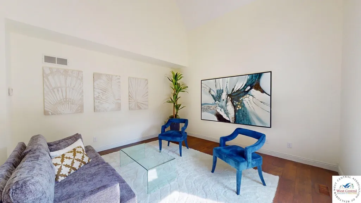
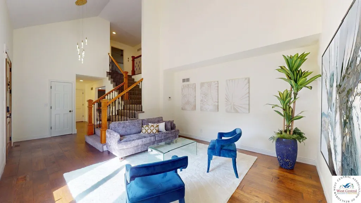
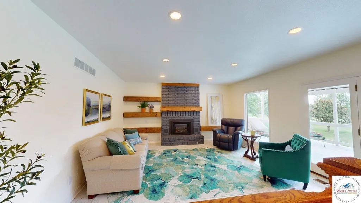
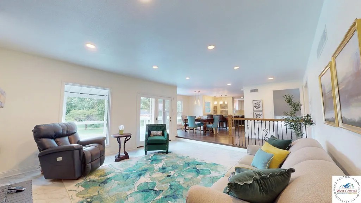
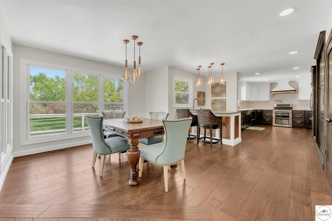
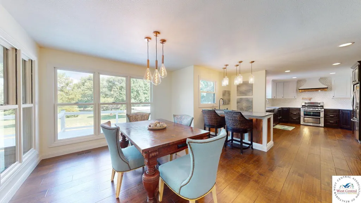
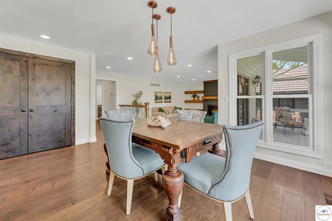
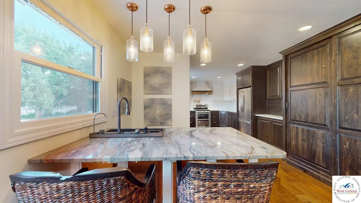
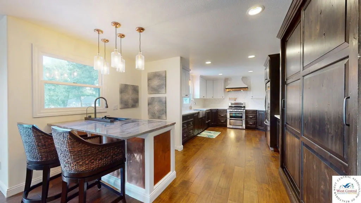
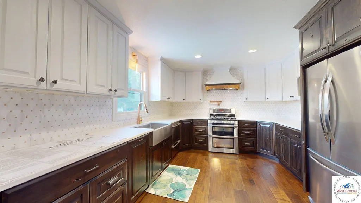
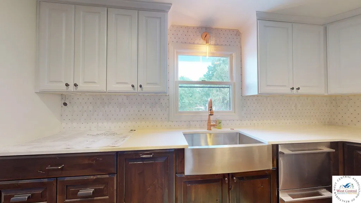
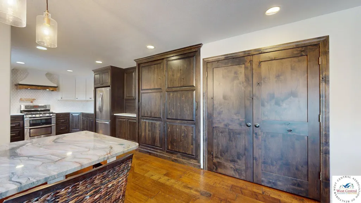
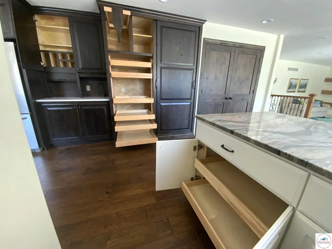
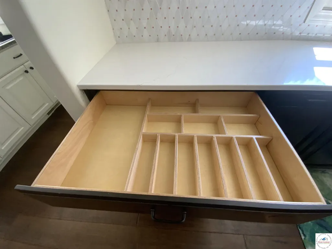
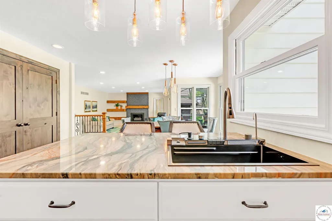
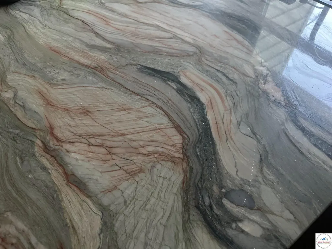
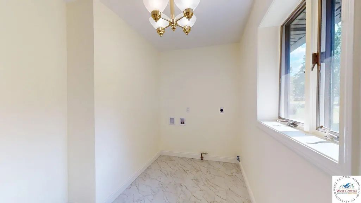
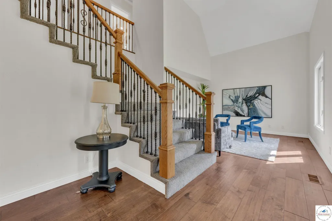
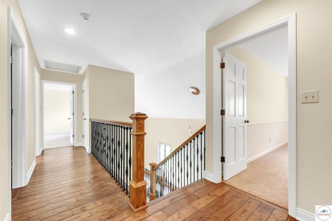
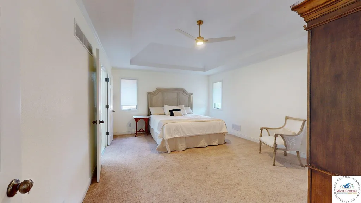
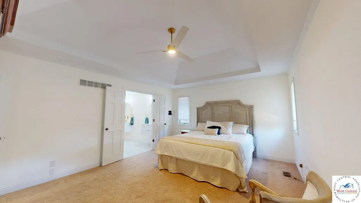
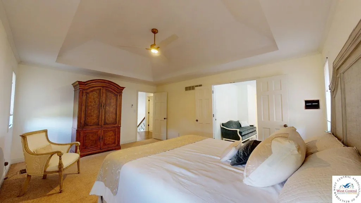
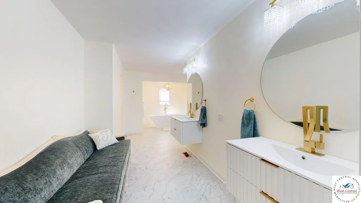
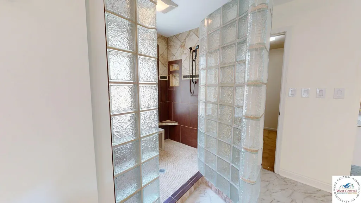
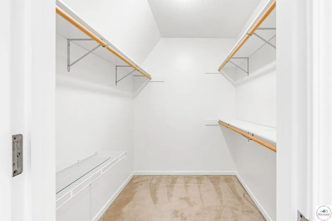
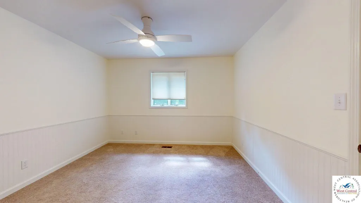
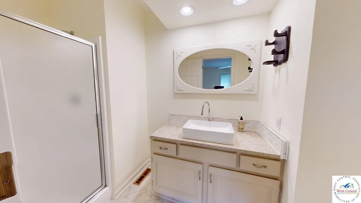
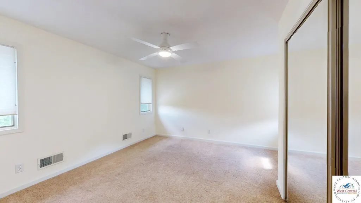
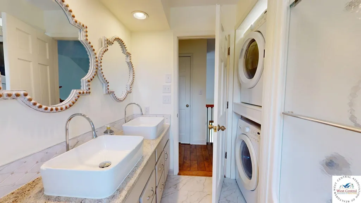
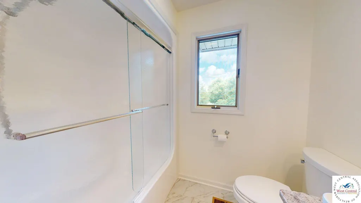
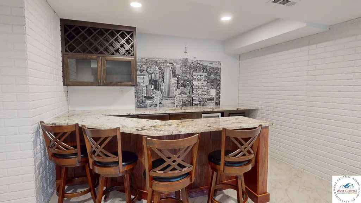
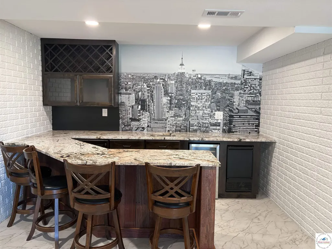
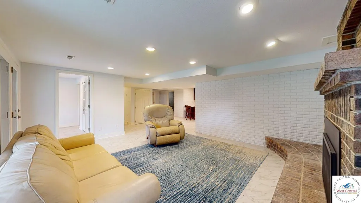
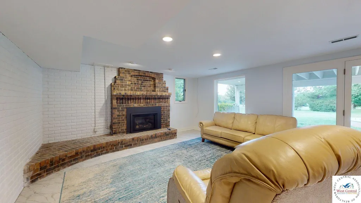
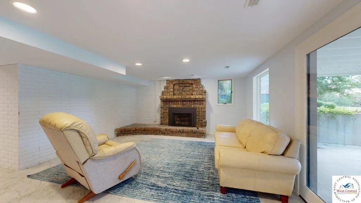
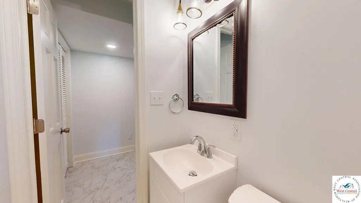
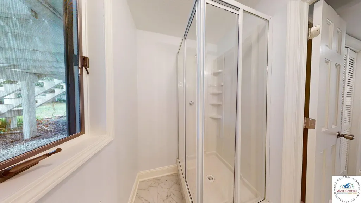
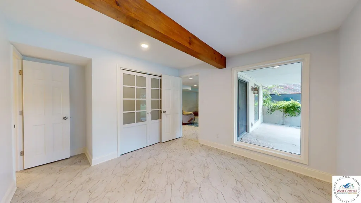
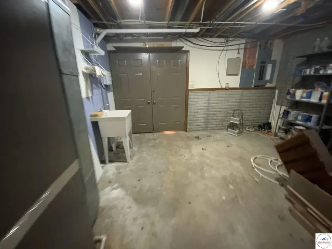
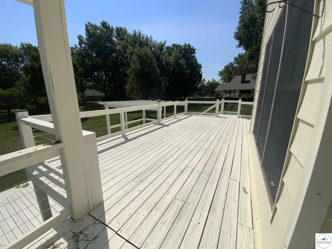
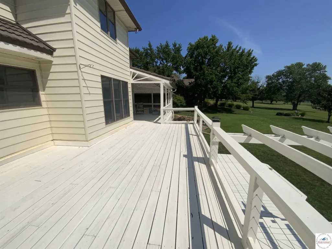
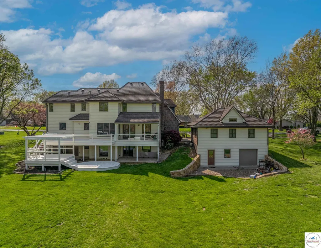
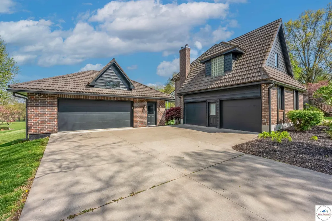
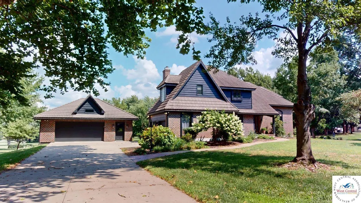
Experience refined living at its finest in this exceptional Walnut Hills residence, where timeless elegance meets modern luxury. Offering 5 bedrooms and 4.5 bathrooms, this distinguished two-story home has been meticulously reimagined with upscale finishes and impeccable attention to detail throughout. The heart of the home is a showstopping, chef-inspired kitchen designed to impress—featuring exquisite quartz countertops, marble accents, custom cabinetry with striking two-tone design, premium stainless steel appliances, and a dramatic quartzite island wrapped in rich copper detailing. Perfectly suited for both grand entertaining and intimate gatherings, the kitchen flows seamlessly into sun-drenched dining and multiple sophisticated living spaces, including two inviting fireplace rooms and a beautifully finished lower level complete with a stylish bar and storm shelter. The primary suite is a true private retreat, offering a spa-caliber experience with heated floors, an oversized walk-in shower, soaking tub, expansive walk-in closet, and a serene sitting area. Thoughtfully updated bathrooms, dual laundry areas, and abundant custom storage enhance both comfort and convenience. Designed to accommodate both lifestyle and leisure, the property features an attached two-car garage along with an impressive 24’ x 36’ two-story detached garage—ideal for car enthusiasts, golf carts, or a premium workshop space. Set against the picturesque backdrop of the Sedalia Country Club, this home also boasts significant high-end upgrades, including a 50-year metal roof, dual-fuel high-efficiency HVAC system, and an updated electrical panel. Sophisticated, spacious, and truly turnkey, don't miss out on getting to call this home!
| Price History | |
|---|---|
| 3/27/2026 | Listed $685,000 |
General Features
| Sewer | Septic Tank |
|---|---|
| Heating | Forced Air,Electric,Heat Pump,Gas Backup |
| Cooling | Central Air,Electric |
| Roof | Metal |
| Appliances | Built-In Dishwasher,Double Oven,Microwave,Gas Oven/Range,Refrigerator,Vented Exhaust Fan |
| HOA Fee | 100 |
| Garage Spaces | 4 |
| Gas Y/N | Supplier: Liberty,City Gas |
| Patio/Porch Features | Covered Deck,Deck |
| Construction Materials | Brick,Metal Siding |
| Year Built | 1984 |
| Electric | Supplier: Evergy,220 Volts in Laundry,220 Volts |
| Stories Count | 1 |
| Levels | One and One Half |
| Property Subtype | Single Family Residence |
| Assoc Fee Paid Per | Annually |
| County | PETTIS |
| New Construction | No |
| Property Type | Residential |
| HOA | Yes |
| Attached Garage | No |
| Subdivision Name | Walnut Hills Country Club Estate |
| Garage Y/N | Yes |
| Full Baths | 4 |
| Status | Active |
| Directions | From hwy 50 and 65,head South to 16th St. Right on16th,left on Willow Dr,right on Sycamore Dr.,home will be on the left. Look for sign. |
| City | Sedalia |
| Disclosures | Sellers Disclosure |
| High School District | Horace Mann,Sedalia Middle,Smith Cotton High,St Fair Com College |
| MLS Area | SW 0-5 miles |
| Lot Size Units | Acres |
| Lot Size Square Feet | 54885.6 |
| Carport Y/N | No |
| Land Lease Y/N | No |
| Current Financing | Unknown |
| Virtual Tour | https://my.matterport.com/show/?m=9ryZkNJ8gZv |
| Building Area Units | Square Feet |
| Primary Bedroom Level | Upper |
| Living Area Units | Square Feet |
| Standard Status | Active |
| Occupancy Type | Vacant |
| Middle/Junior School District | Horace Mann,Sedalia Middle,Smith Cotton High,St Fair Com College |
| Elementary School District | Horace Mann,Sedalia Middle,Smith Cotton High,St Fair Com College |
| Year Built Source | GIS |
| Year Built Effective | 2024 |
| Freehold | IDX |
Interior Features
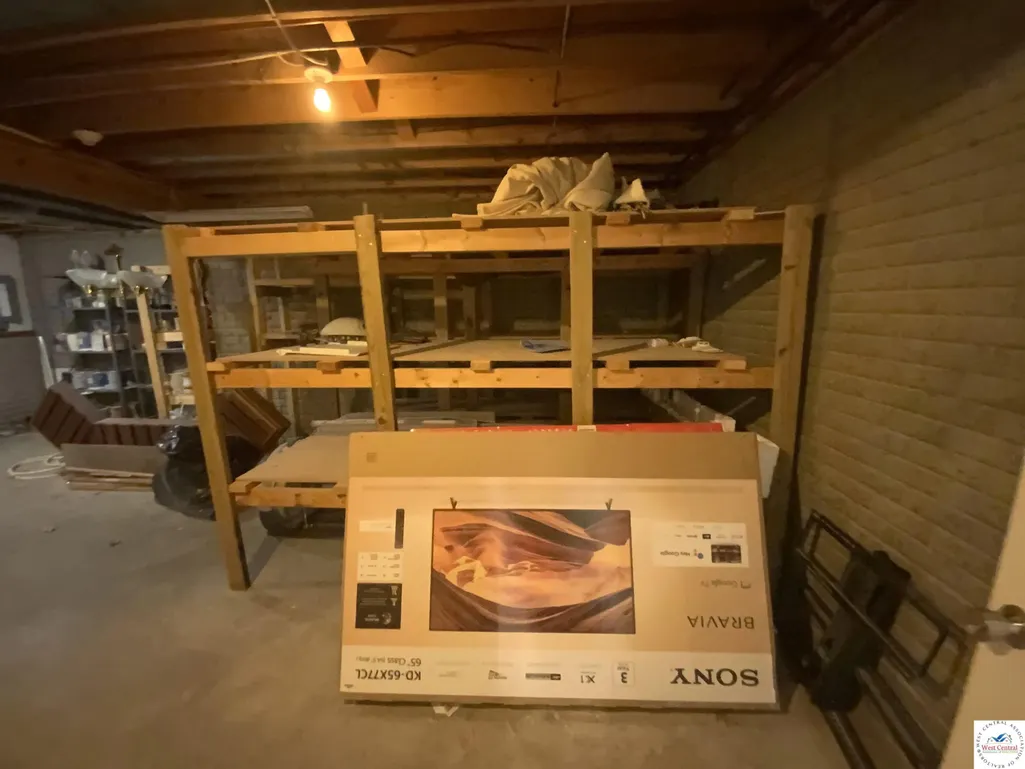
| Basement | Full,Finished |
|---|---|
| Flooring | Carpet,Laminate,Vinyl,Tile,Wood |
| Total Fireplaces | 2 |
| Fireplace Features | Family Room,Gas,Living Room |
| Kitchen Level | Main |
| Basement (Y/N) | Yes |
| Air Conditioning Y/N | Yes |
| Heating Y/N | Yes |
| Window Features | Aluminum Frames,Combination,Screens,Thermal/Multi-Pane,Vinyl,Double Hung,Drapes/Curtains/Rods: All Stay |
| Fireplace Y/N | Yes |
| Above Grade Finished Area | 2923 |
| Half Baths | 1 |
| Total Bedrooms | 5 |
| Living Room Level | Main |
| Below Grade Finished Area Unit Type | Square Feet |
| Above Grade Finished Area Unit Type | Square Feet |
| Kitchen Features | Cabinets Wood,Custom Built Cabinet,Pantry |
| Total Baths | 5 |
| Kitchen Area | 305.1 |
| Kitchen Length | 22.6 |
| Kitchen Width | 13.5 |
| Primary on Main | 163.56 |
| Second Bedroom Length | 11.6 |
| Second Bedroom Width | 14.1 |
| Bedroom 3 Area | 186.32 |
| Bedroom 3 Length | 13.7 |
| Bedroom 3 Width | 13.6 |
| Bedroom 4 Area | 134.31 |
| Bedroom 4 Length | 11.1 |
| Bedroom 4 Width | 12.1 |
| Dining Room Area | 11.3 |
| Dining Room Width | 15.2 |
| Family Room Area | 276.513 |
| Family Room Length | 11.3 |
| Living Room Area | 189.06 |
| Living Room Length | 13.7 |
| Living Room Width | 13.8 |
| Primary Bedroom Area | 247.02 |
| Primary Bedroom Length | 17.9 |
| Primary Bedroom Width | 13.8 |
| Family Room Width | 15.11 |
| Family Room Level | Main |
| Dining Room Level | Main |
| Dining Room Area | 171.76 |
| Bedroom 5 Width | 14 |
| Bedroom 5 Level | Lower |
| Bedroom 5 Length | 11.2 |
| Bedroom 5 Area | 156.8 |
| Bedroom 4 Level | Upper |
| Bedroom 3 Level | Upper |
| Second Bedroom Level | Upper |
Exterior Features
| Exterior Amenities | Lawn Sprinkler,Mailbox |
|---|---|
| Parking Features | Multiple,Garage Door Opener 1 |
| Water Source | Public |
| Total Parking | 4 |
| Lot Size Area | 1.26 |
| Foundation Details | Concrete Perimeter |
| Spa | No |
| Building Area Total | 4353 |
| Lot Size Acres | 1.26 |
| Road Surface Type | Asphalt |
| Waterfront Y/N | No |
| Covered Spaces | 4 |
| Road Frontage Type | Public Road |
| Other Equipment | Storm Shelter |
Amenities
- Foreclosure
- Views
- Short Sale
- New Construction
- Adult 55+
- Lease To Own
- No HOA Fees
- Furnished
- Primary On Main
- Air Conditioning
- Seller Finance
- Green
- Fixer Upper
- Horse
- Golf
- Fireplace
- Deck
- Garage
- Basement
- Pool
Property vs Single Family Average in 65301
Price
Year Built
Visits
 The information displayed on this page is confidential, proprietary, and copyrighted information of Heartland Multiple Listing Service, Inc. (
 All information deemed reliable but not guaranteed. All properties are subject to prior sale, change or withdrawal. Neither listing broker(s) or information provider(s) shall be responsible for any typographical errors, misinformation, misprints and shall be held totally harmless. Listing(s) information is provided for consumer's personal, non-commercial use and may not be used for any purpose other than to identify prospective properties consumers may be interested in purchasing. The data relating
