























Address
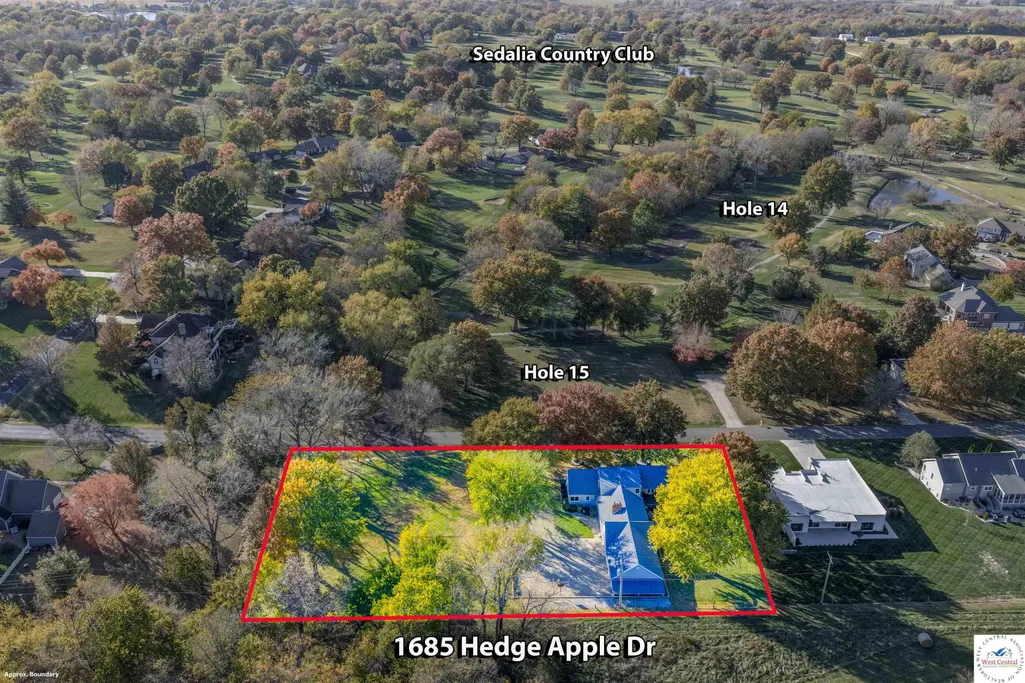
1685 Hedge Apple, Sedalia, MO
Price
$ 550,000
Property Attributes
- MLS#103798
- TypeSingle Family
- Listing Status Active
- CountyPETTIS
- CitySedalia
- AreaSW 0-5 miles
- NeighborhoodWalnut Hills Country Club Estate
- Zip65301
- StyleSingle Family <=5 Acres
- Year Built1990
- Price$ 550,000
- Bedrooms4
- Full Bathrooms3
- Half Bathrooms2
- Sqr Footage4884
- Lot Size1.25 Acres
Data Source:
West Central Association of REALTORS® (WCAR)
Property Description
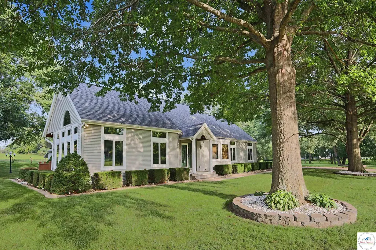
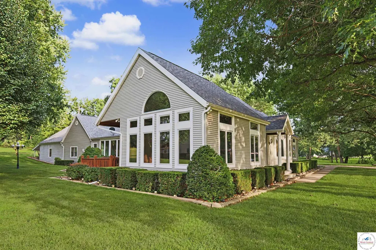
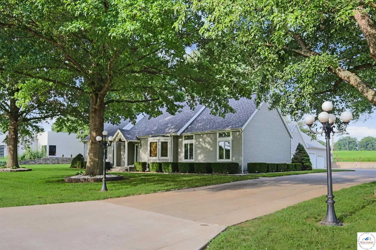
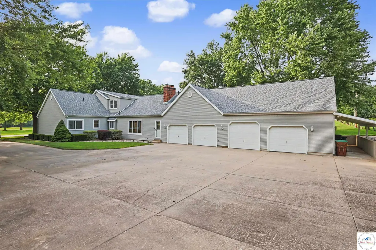
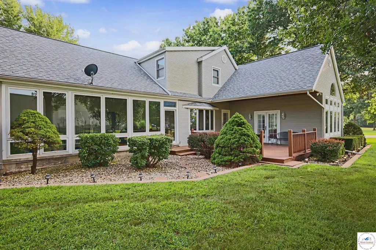
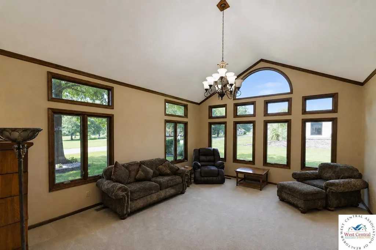
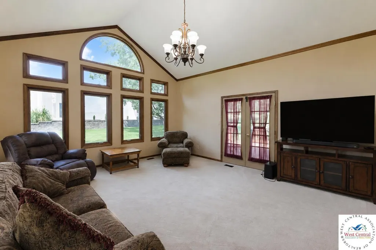
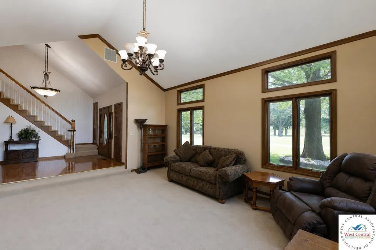
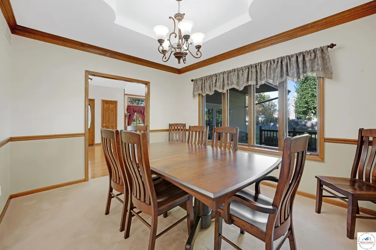
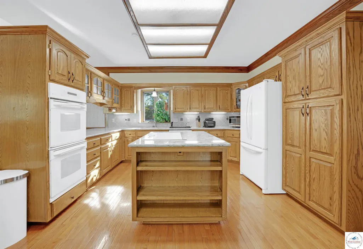
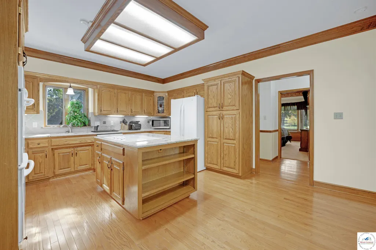
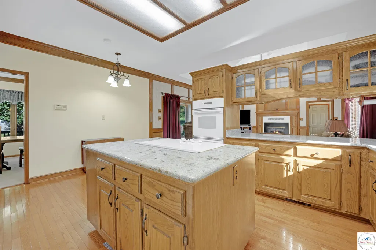
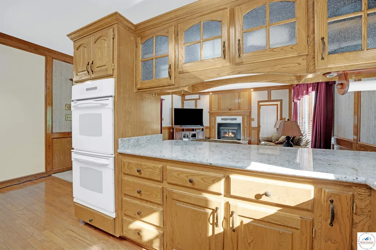
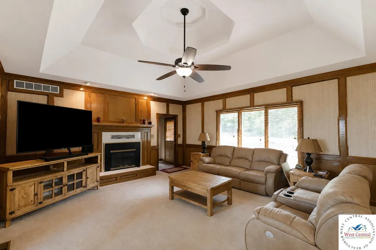
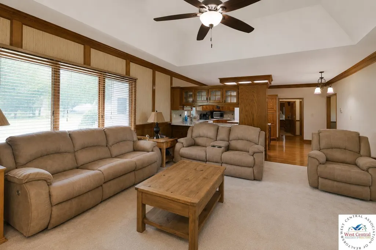
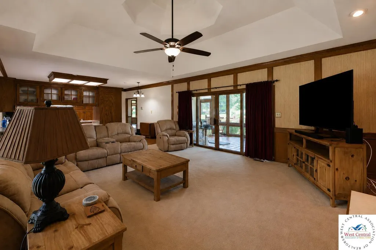
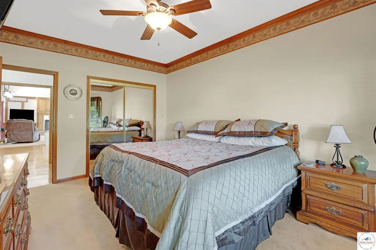
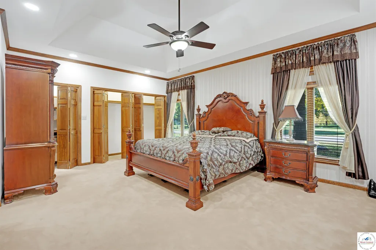
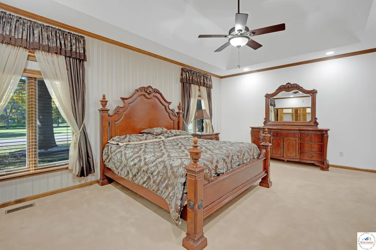
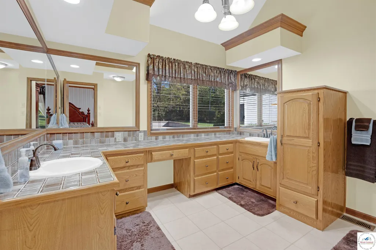
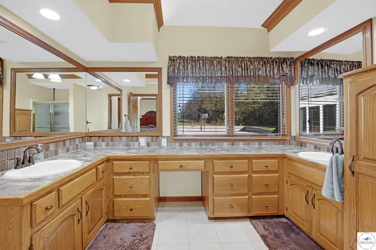
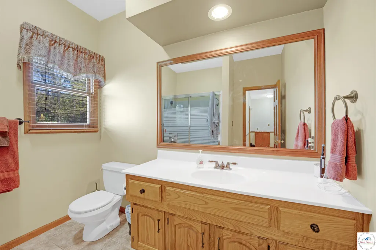
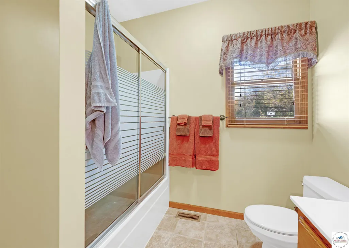
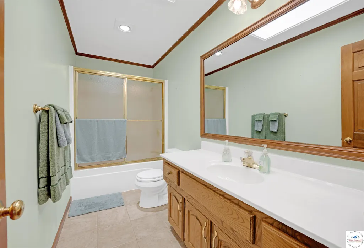
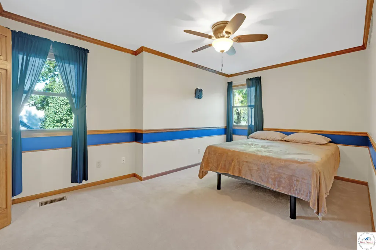
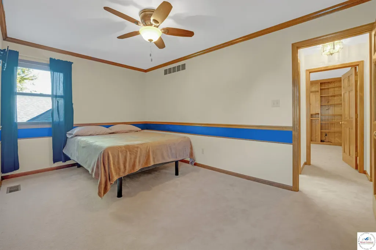
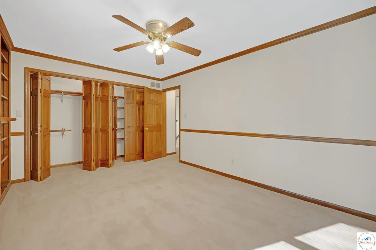
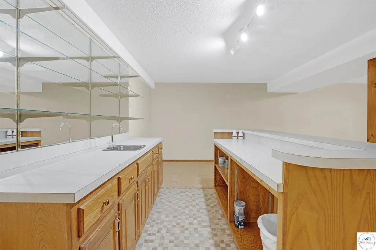
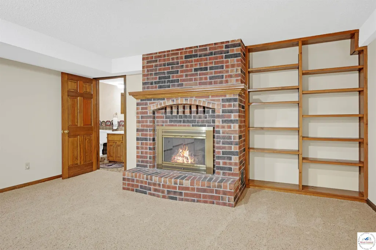
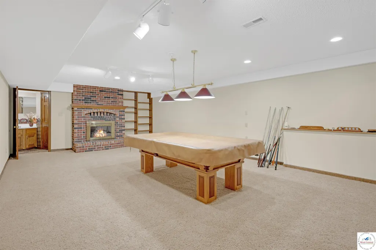
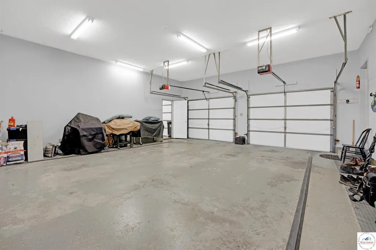
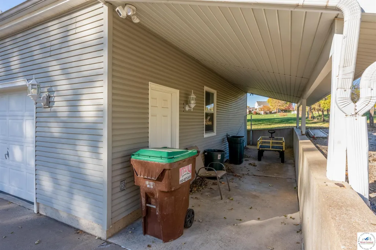
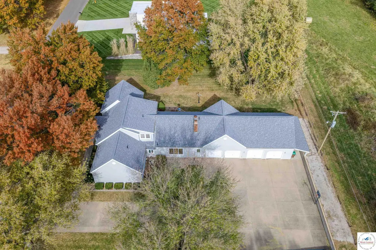
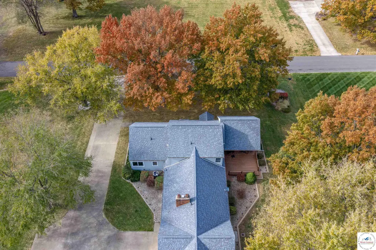
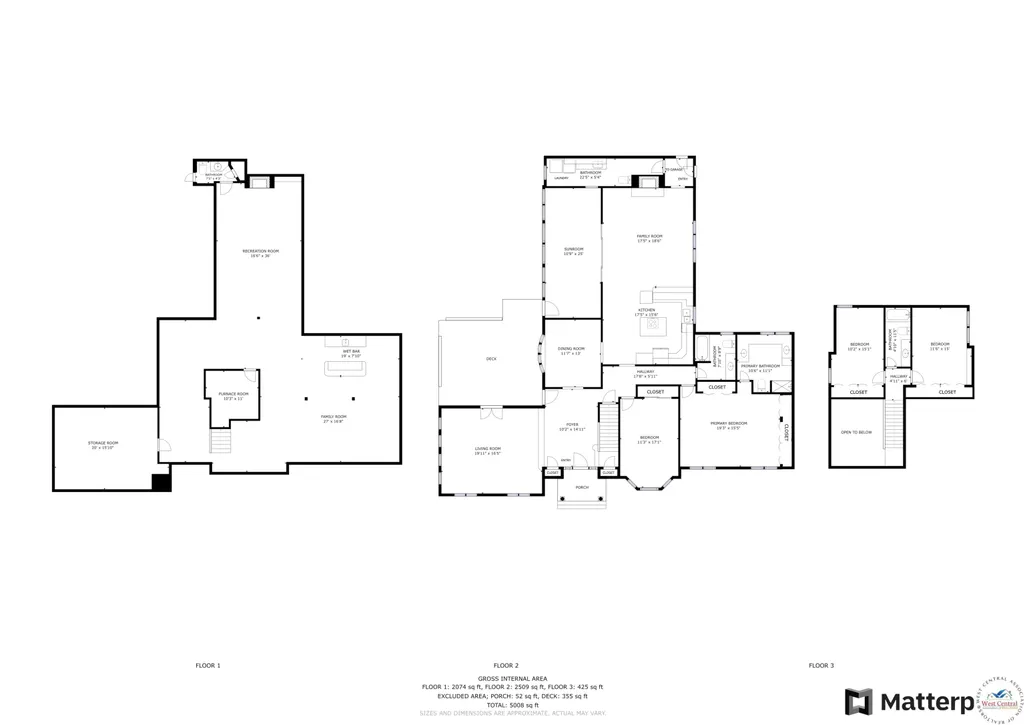
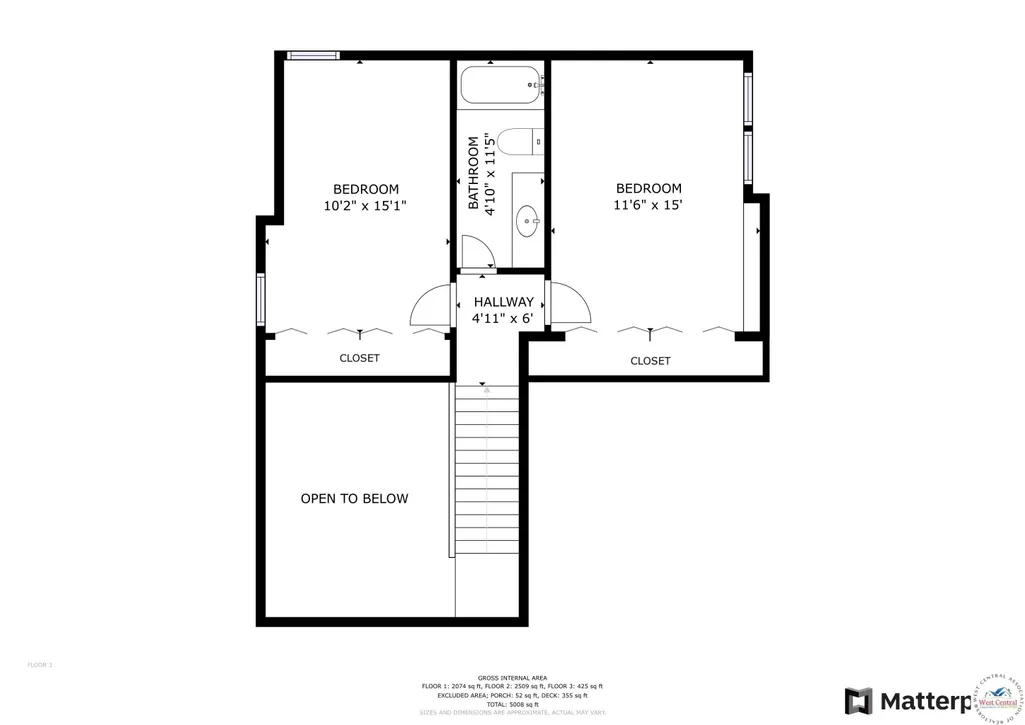
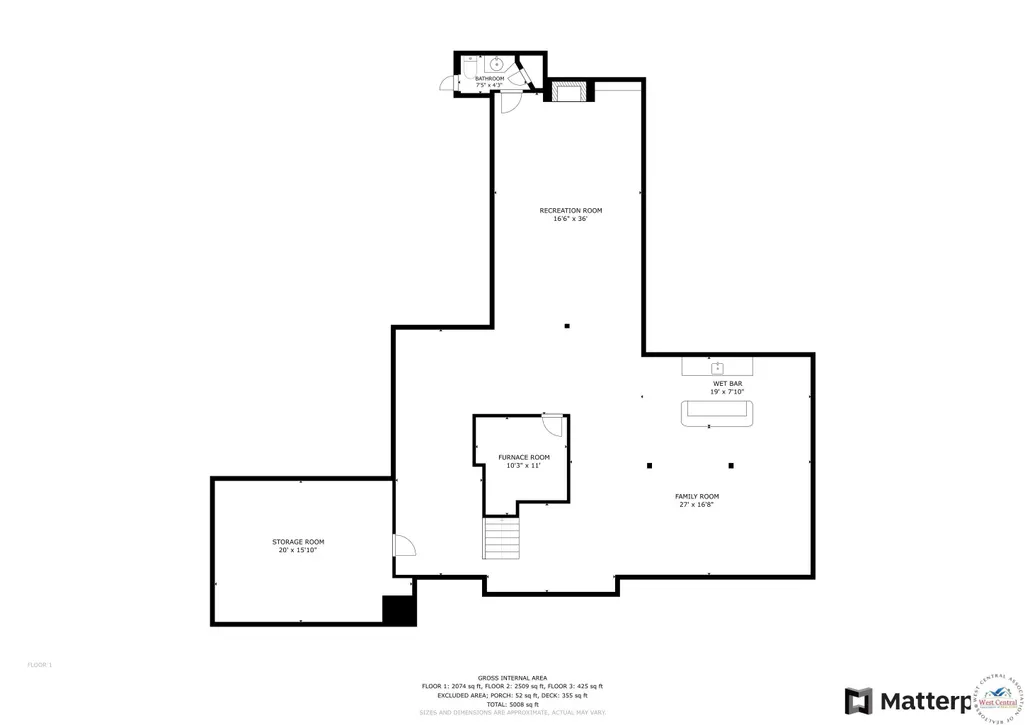
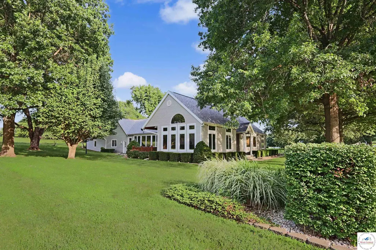
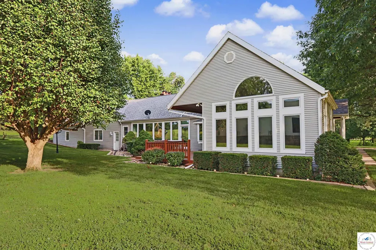
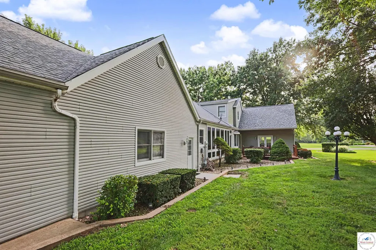
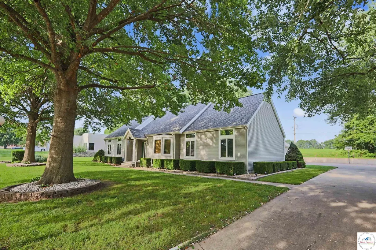
Welcome to this expansive 4-bedroom, 3 full-bathroom, and 2 half-bathroom home nestled on over an acre of land in a highly desirable area of Sedalia. As you enter through the front door, you're greeted by a spacious foyer that leads to the formal living room, featuring soaring cathedral ceilings and large windows that flood the space with natural light. The formal dining room flows seamlessly into the heart of the home: the kitchen. This chef's dream kitchen boasts granite countertops, ample cabinetry with pull-out drawers for added convenience, and a double oven—perfect for all your culinary creations. The kitchen island, complete with a cooktop, additional storage, and electric outlets, offers the ideal space for meal prep and casual gatherings. Adjacent to the kitchen, the cozy family room is anchored by a gas fireplace that invites you to unwind and stay warm during the colder months. This open-concept area is perfect for entertaining, with sliding glass doors that lead to the sunroom, where you can enjoy beautiful views year-round. The sunroom is complemented by a stunning wooden ceiling, a modern ceiling fan, and baseboard heat for those chilly days. From here, step out onto the expansive back deck—ideal for sipping your morning coffee or enjoying a good book in the peaceful outdoors. The main floor also features a convenient laundry room with one of the half bathrooms, along with two generously sized bedrooms, including the primary suite. The primary bedroom boasts a spacious en-suite bathroom with a large shower, wraparound vanity with separate sinks—perfect for making your morning routine easy and efficient. Upstairs, you'll find two additional well-sized bedrooms and another full bathroom, offering plenty of space for family, guests, or a home office. The basement is an open canvas, offering endless possibilities for a family room and recreation area with a wet bar. It also features an additional half bathroom for added convenience and plenty of unfinished space for all your storage needs. The home is complete with a 4-car attached garage, providing ample space for your vehicles, along with a dedicated workshop area for projects or extra storage. Don’t miss out on the opportunity to make this dream home yours.
| Price History | |
|---|---|
| 7/28/2026 | Listed $550,000 |
General Features
| Sewer | Septic Tank |
|---|---|
| Heating | Forced Air,Baseboard,Natural Gas |
| Cooling | Central Air,Electric |
| Possession | Close Of Escrow |
| Roof | Composition |
| Appliances | Built-In Dishwasher,Double Oven,Disposal,Microwave,Electric Oven/Range,Refrigerator,Vented Exhaust Fan,Water Softener Owned |
| HOA Fee | 200 |
| Garage Spaces | 4 |
| Gas Y/N | Supplier: Liberty Utilities,City Gas |
| Patio/Porch Features | Deck,Porch |
| Security Features | Smoke Detector(s),Security System Owned |
| Construction Materials | Vinyl Siding |
| Year Built | 1990 |
| Electric | Supplier: Evergy,220 Volts in Laundry,220 Volts |
| Stories Count | 1 |
| Levels | One and One Half |
| Property Subtype | Single Family |
| Assoc Fee Paid Per | Annually |
| County | PETTIS |
| New Construction | No |
| Property Type | Residential |
| HOA | Yes |
| Attached Garage | Yes |
| Subdivision Name | Walnut Hills Country Club Estate |
| Garage Y/N | Yes |
| Full Baths | 3 |
| Status | Active |
| Directions | At intersection of Hwy 65(Limit Ave) and 16th St,take 16th St to roundabout and continue straight onto Y Hwy. Turn Left(South) onto Hedge Apple Dr. Home is on the Left side of the road. |
| City | Sedalia |
| Disclosures | Other Disclosures,Sellers Disclosure |
| High School District | Horace Mann,Sedalia Middle,Smith Cotton High,St Fair Com College,Sedalia Jr High |
| MLS Area | SW 0-5 miles |
| Lot Size Units | Acres |
| Lot Size Square Feet | 54450 |
| Carport Y/N | No |
| Land Lease Y/N | No |
| Current Financing | Unknown |
| Virtual Tour | https://my.matterport.com/show/?m=dRHgJjc3Znw |
| Building Area Units | Square Feet |
| Primary Bedroom Level | Main |
| Living Area Units | Square Feet |
| Standard Status | Active |
| Occupancy Type | Weekenders |
| Middle/Junior School District | Horace Mann,Sedalia Middle,Smith Cotton High,St Fair Com College,Sedalia Jr High |
| Elementary School District | Horace Mann,Sedalia Middle,Smith Cotton High,St Fair Com College,Sedalia Jr High |
| Year Built Source | GIS |
| Freehold | IDX |
Interior Features
| Interior Amenities | Tub Regular |
|---|---|
| Basement | Partially Finished,Sump Pump |
| Flooring | Carpet,Tile,Wood |
| Total Fireplaces | 2 |
| Fireplace Features | Family Room,Gas,Recreation Room |
| Kitchen Level | Main |
| Basement (Y/N) | Yes |
| Air Conditioning Y/N | Yes |
| Heating Y/N | Yes |
| Window Features | Screens,Thermal/Multi-Pane,Crank Windows,Drapes/Curtains/Rods: Some Stay |
| Fireplace Y/N | Yes |
| Above Grade Finished Area | 3291 |
| Half Baths | 2 |
| Total Bedrooms | 4 |
| Living Room Level | Main |
| Below Grade Finished Area Unit Type | Square Feet |
| LivingAreaSource | GIS |
| Above Grade Finished Area Source | GIS |
| Above Grade Finished Area Unit Type | Square Feet |
| Kitchen Features | Cabinets Wood,Custom Built Cabinet,Pantry |
| Total Baths | 5 |
| Family Room Level | Main |
| Dining Room Level | Main |
| Bedroom 4 Level | Upper |
| Bedroom 3 Level | Upper |
| Second Bedroom Level | Main |
Exterior Features
| Exterior Amenities | Mailbox |
|---|---|
| Parking Features | Attached,Garage Door Openers 2 |
| Water Source | Public |
| Total Parking | 4 |
| Lot Size Area | 1.25 |
| Foundation Details | Concrete Perimeter |
| Spa | No |
| Building Area Total | 5732 |
| Lot Size Acres | 1.25 |
| Road Surface Type | Asphalt |
| Waterfront Y/N | No |
| Covered Spaces | 4 |
| Road Frontage Type | Public Road |
Amenities
- Foreclosure
- Views
- Short Sale
- New Construction
- Adult 55+
- Lease To Own
- No HOA Fees
- Furnished
- Primary On Main
- Air Conditioning
- Seller Finance
- Green
- Fixer Upper
- Horse
- Golf
- Fireplace
- Deck
- Garage
- Basement
- Pool
Property vs Single Family Average in 65301
Price
Year Built
Visits
 The information displayed on this page is confidential, proprietary, and copyrighted information of Heartland Multiple Listing Service, Inc. (
 All information deemed reliable but not guaranteed. All properties are subject to prior sale, change or withdrawal. Neither listing broker(s) or information provider(s) shall be responsible for any typographical errors, misinformation, misprints and shall be held totally harmless. Listing(s) information is provided for consumer's personal, non-commercial use and may not be used for any purpose other than to identify prospective properties consumers may be interested in purchasing. The data relating
