

















Address
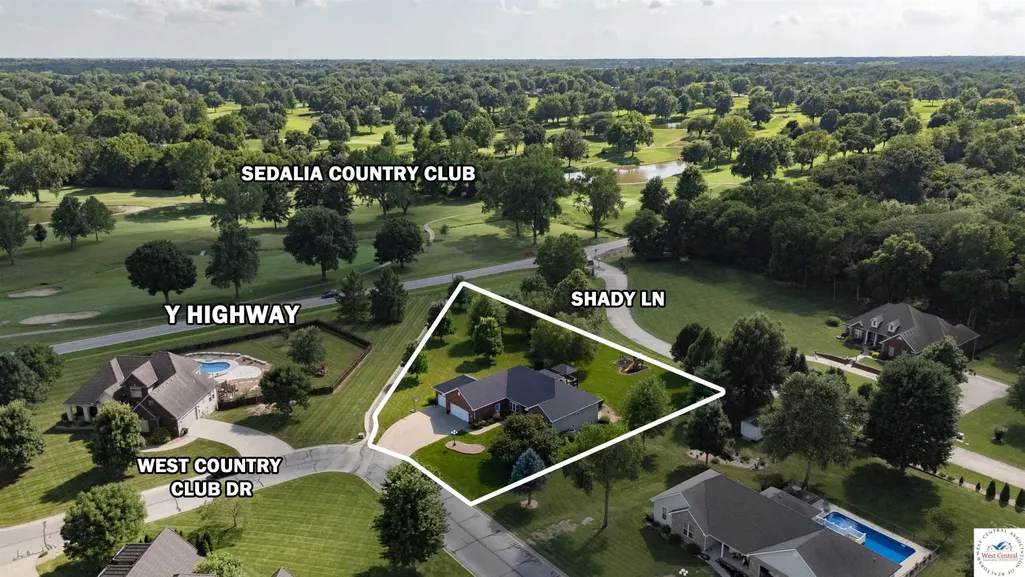
2390 West Country Club, Sedalia, MO
Price
$ 595,000
Property Attributes
- MLS#102300
- TypeSingle Family
- Listing Status Active
- CountyPETTIS
- CitySedalia
- AreaSW 0-5 miles
- NeighborhoodWest Country Club Estates
- Zip65301
- StyleRanch
- Year Built2003
- Price$ 595,000
- Bedrooms4
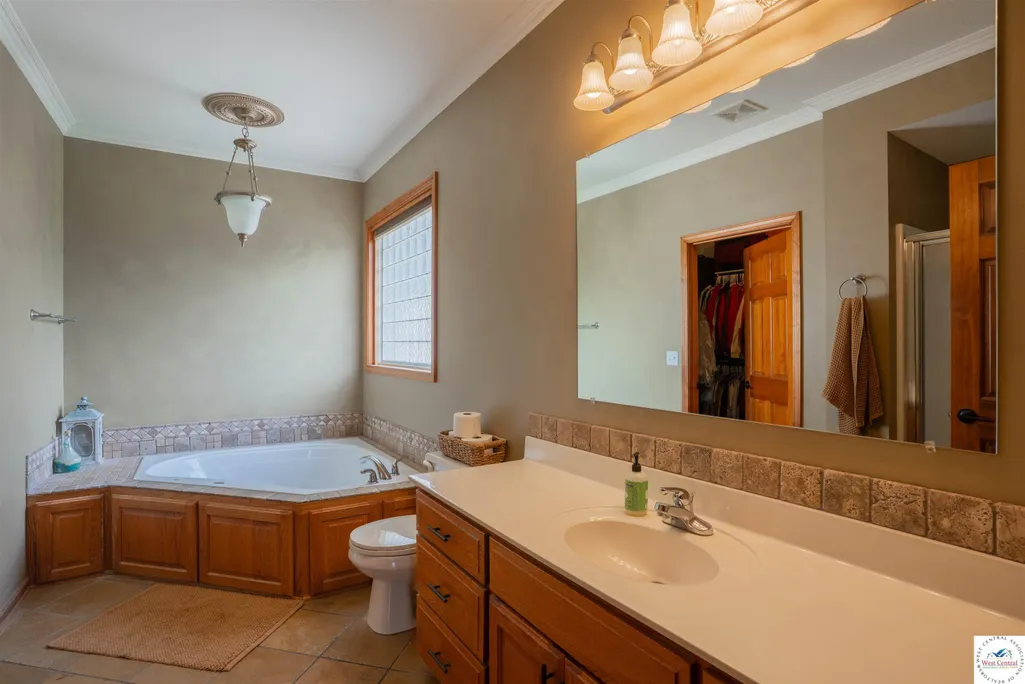
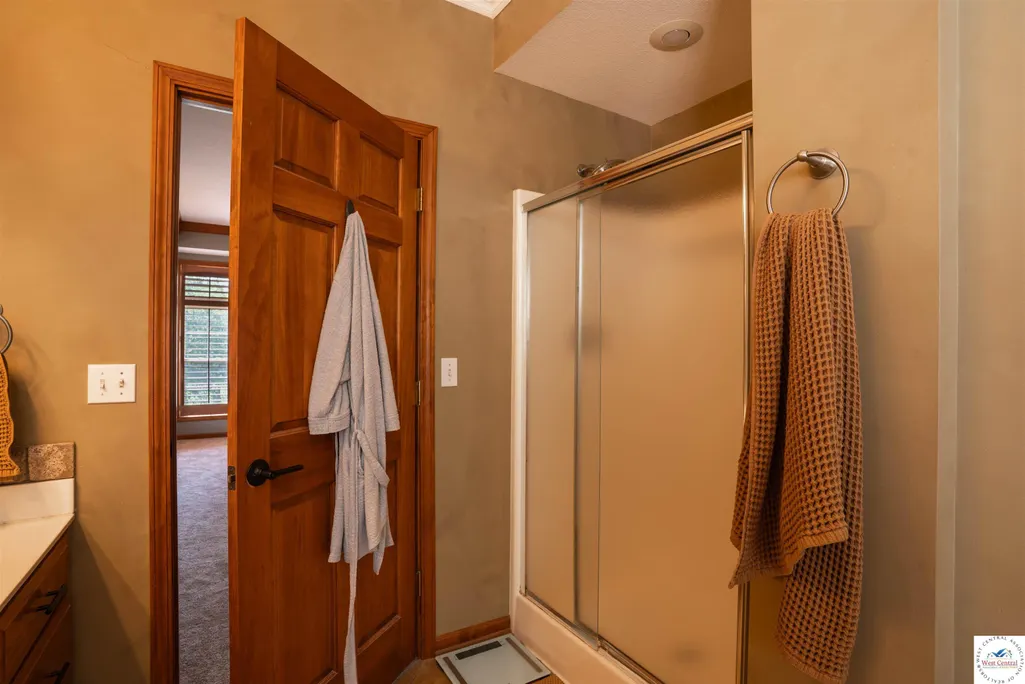
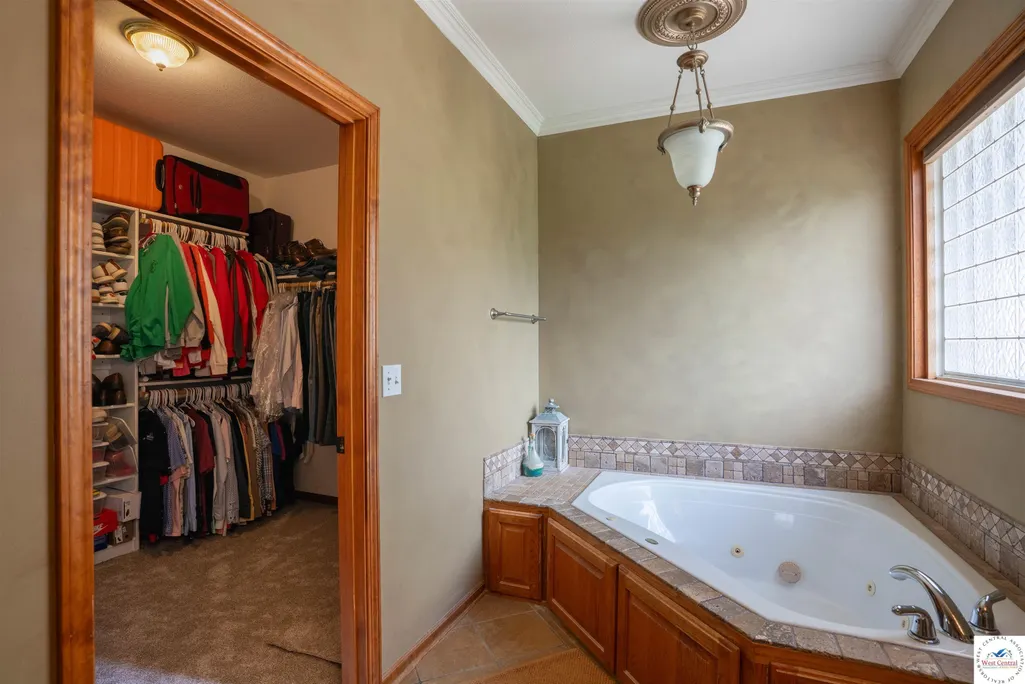
- Full Bathrooms3
- Half Bathrooms1
- Sqr Footage4394
- Lot Size0.88 Acres
Data Source:
West Central Association of REALTORS® (WCAR)
Property Description
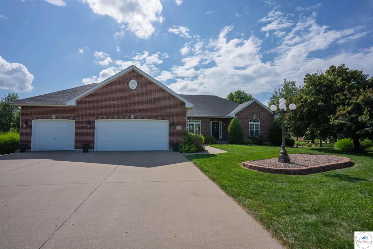
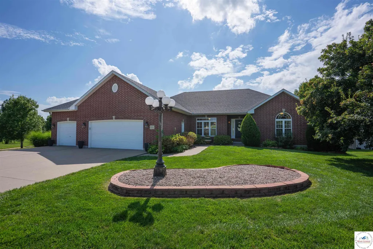
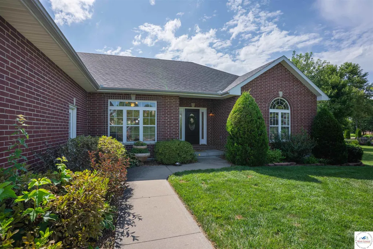
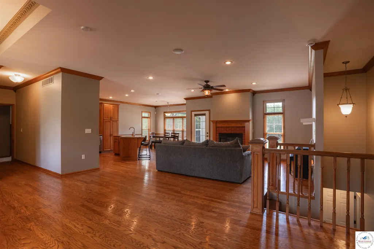
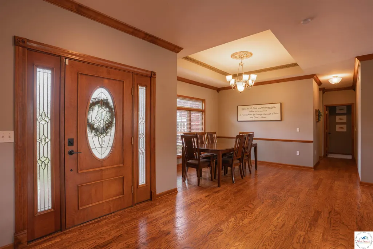
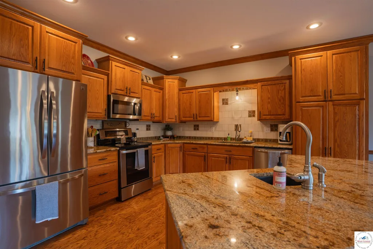
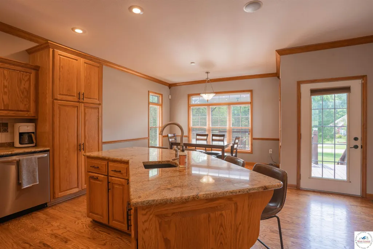
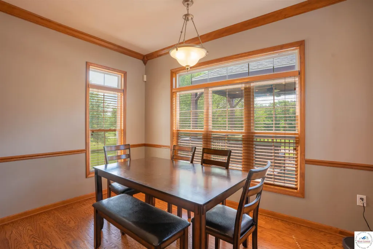
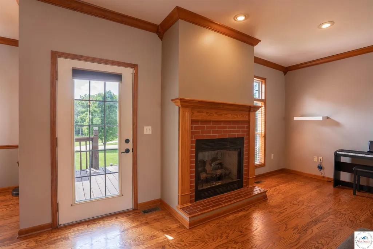
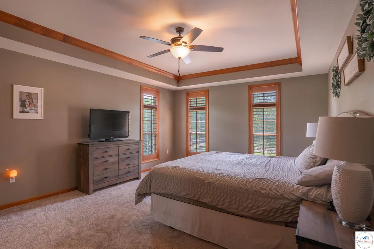
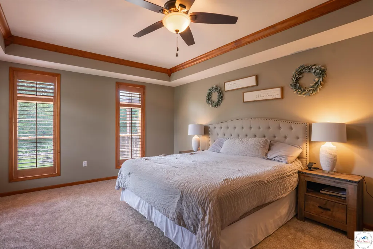
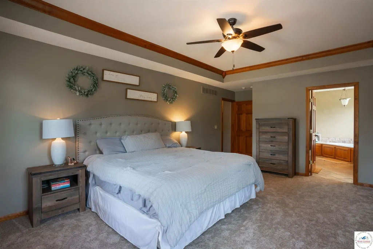
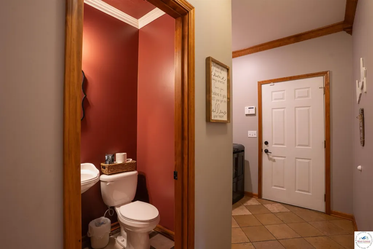
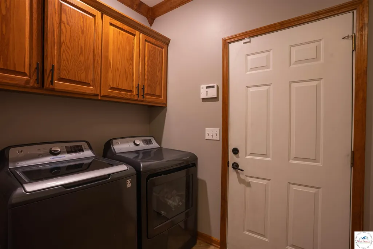
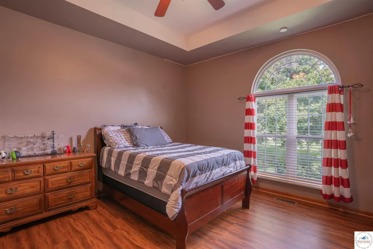
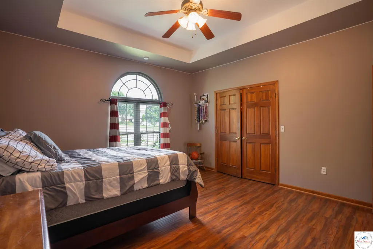
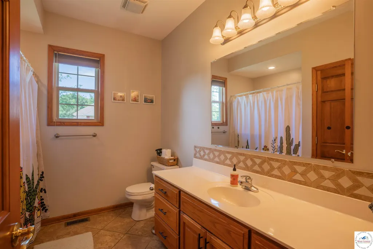
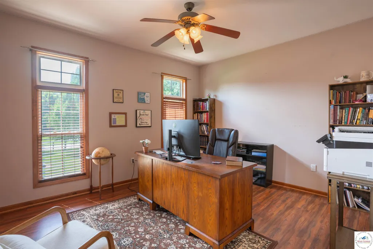
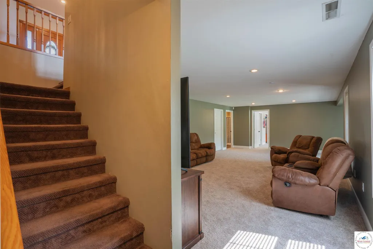
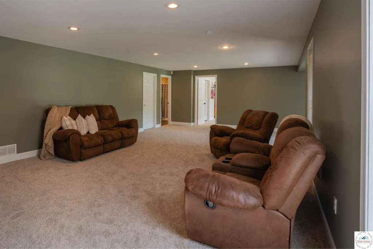
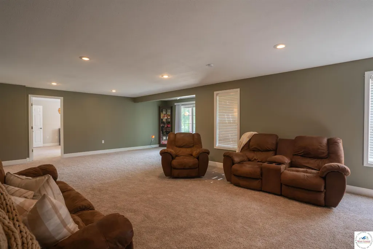
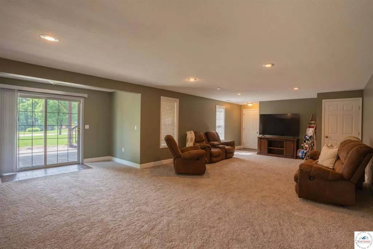
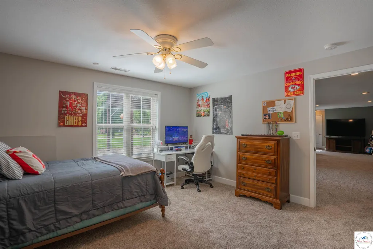
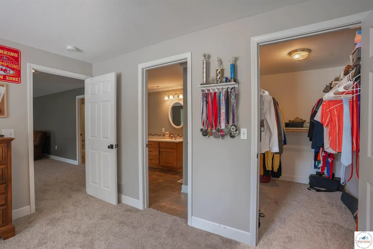
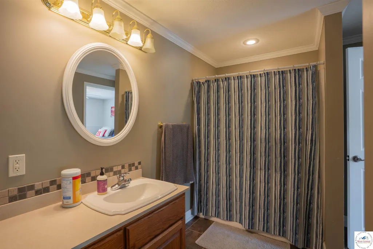
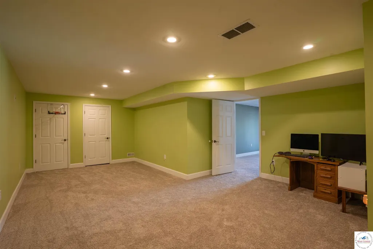
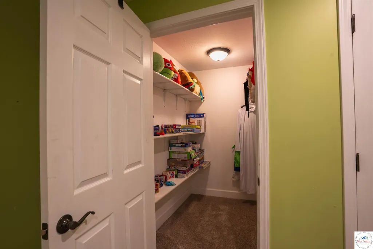
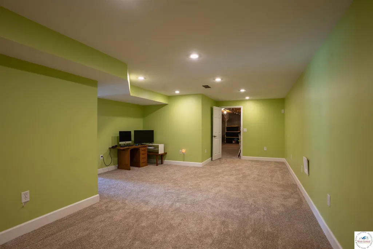
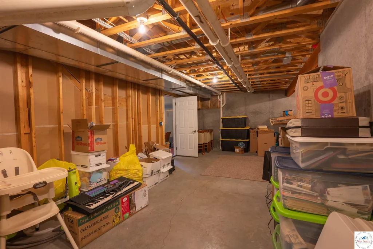
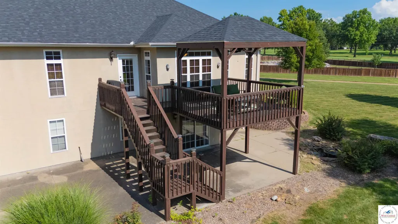
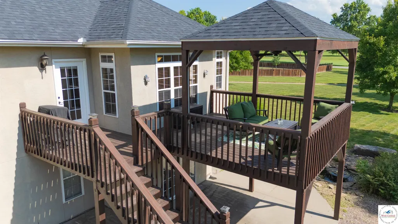
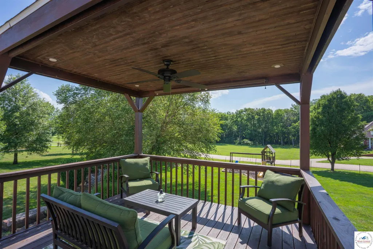
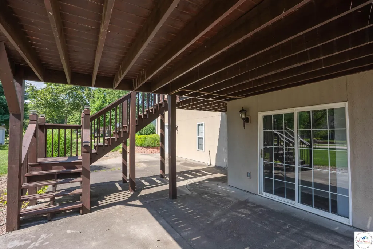
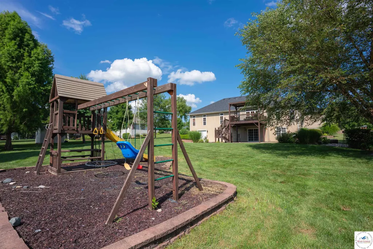
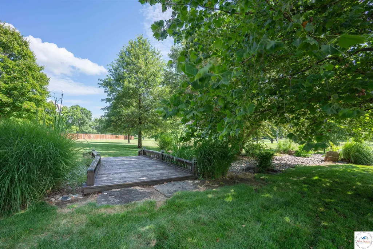
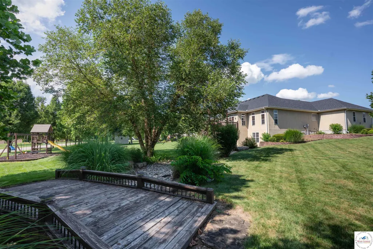
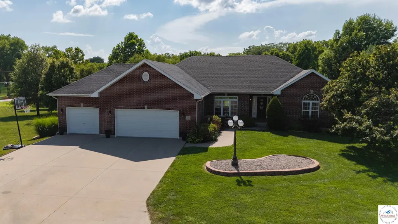
Beautifully situated on approximately 0.88± acres, this impressive 4-bedroom, 3.5-bath home offers the perfect combination of space, comfort, and functionality. The thoughtfully designed open-concept layout creates a seamless flow throughout the main living areas, making it ideal for both everyday living and entertaining. The main level features three spacious bedrooms, convenient main-floor laundry, a cozy breakfast nook, and a formal dining room perfect for hosting family and friends. The finished walkout lower level provides additional living space with a fourth bedroom, expansive family/recreation room, and direct access to the backyard. Step outside and enjoy your own private outdoor retreat complete with a large covered deck, covered patio, and a fire pit area—perfect for relaxing evenings or gathering with guests. Additional highlights include a 3-car attached garage along with a dedicated golf cart garage, offering ample space for vehicles, storage, hobbies, and recreational equipment. This exceptional property delivers the space, amenities, and lifestyle you've been searching for.
| Price History | |
|---|---|
| 2/10/2026 | Listed $604,900 |
| 6/15/2026 | 2$595,000 |
General Features
| Sewer | Septic Tank |
|---|---|
| Heating | Forced Air,Natural Gas,Heat Pump |
| Cooling | Central Air,Electric |
| Roof | Composition |
| Appliances | Built-In Dishwasher,Disposal,Microwave |
| HOA Fee | 125 |
| Garage Spaces | 3 |
| Gas Y/N | Supplier: Liberty,City Gas |
| Patio/Porch Features | Covered Deck,Patio,Porch,Covered Patio |
| Architectural Style | Ranch |
| Security Features | Smoke Detector(s) |
| Construction Materials | Brick |
| Year Built | 2003 |
| Electric | Supplier: Evergy,220 Volts |
| Property Subtype | Single Family Residence |
| Assoc Fee Paid Per | Annually |
| County | PETTIS |
| New Construction | No |
| Property Type | Residential |
| HOA | Yes |
| Attached Garage | Yes |
| Subdivision Name | West Country Club Estates |
| Garage Y/N | Yes |
| Full Baths | 3 |
| Status | Active |
| Directions | From 50/65 Junction,head South on Hwy 65,turn right on W 16th St,continue on W 16th/ Y Hwy,turn right toward W Country Club Dr,turn left onto W Country Club Dr. Home will be on your left. Look for si |
| City | Sedalia |
| Disclosures | Other Disclosures,Sellers Disclosure |
| High School District | Smith Cotton High,St Fair Com College,Sedalia Jr High,Sedalia 200 |
| MLS Area | SW 0-5 miles |
| Lot Size Units | Square Feet |
| Lot Size Square Feet | 38332.8 |
| Carport Y/N | No |
| Land Lease Y/N | No |
| Current Financing | Unknown |
| Virtual Tour | https://my.matterport.com/show/?m=Yd1uKmNm3nC |
| Building Area Units | Square Feet |
| Primary Bedroom Level | Main |
| Living Area Units | Square Feet |
| Standard Status | Active |
| Occupancy Type | Owner |
| Middle/Junior School District | Smith Cotton High,St Fair Com College,Sedalia Jr High,Sedalia 200 |
| Elementary School District | Smith Cotton High,St Fair Com College,Sedalia Jr High,Sedalia 200 |
| Year Built Source | GIS |
| Freehold | IDX |
Interior Features
| Basement | Full,Walk-Out Access |
|---|---|
| Flooring | Carpet,Tile,Wood |
| Total Fireplaces | 1 |
| Fireplace Features | Gas,Living Room |
| Kitchen Level | Main |
| Basement (Y/N) | Yes |
| Air Conditioning Y/N | Yes |
| Heating Y/N | Yes |
| Window Features | Thermal/Multi-Pane,Tilt-In |
| Fireplace Y/N | Yes |
| Above Grade Finished Area | 2197 |
| Half Baths | 1 |
| Total Bedrooms | 4 |
| Living Room Level | Main |
| Below Grade Finished Area Unit Type | Square Feet |
| LivingAreaSource | GIS |
| Above Grade Finished Area Unit Type | Square Feet |
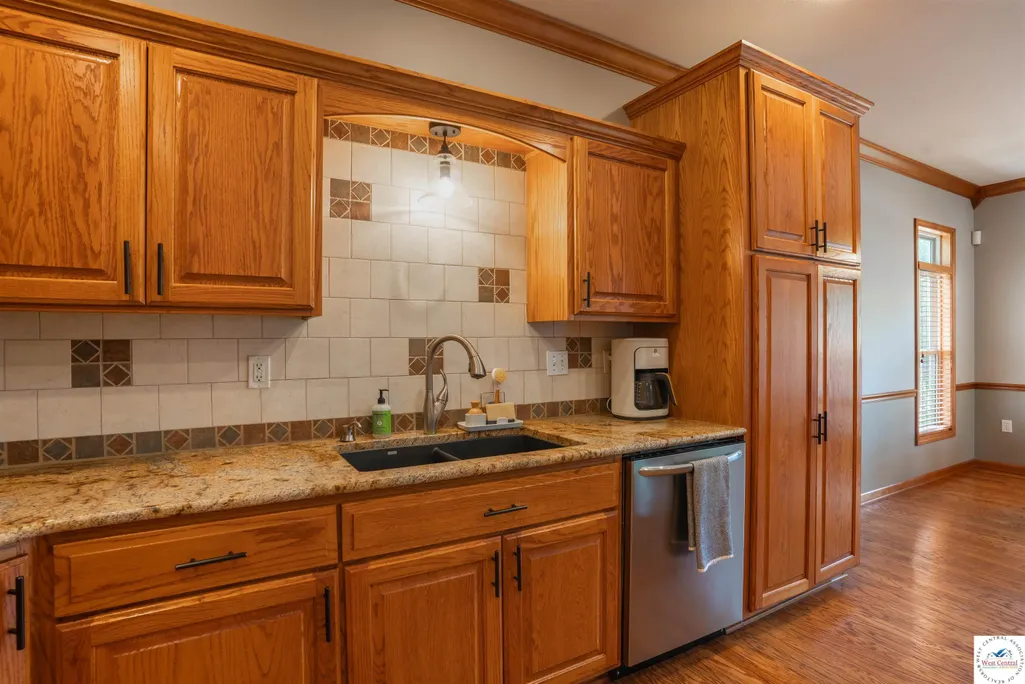
| Kitchen Features | Cabinets Wood |
| Total Baths | 4 |
| Kitchen Area | 168.64 |
| Kitchen Length | 12.4 |
| Kitchen Width | 13.6 |
| Primary on Main | 154.429 |
| Second Bedroom Length | 13.9 |
| Second Bedroom Width | 11.11 |
| Bedroom 3 Area | 214.2 |
| Bedroom 3 Length | 14 |
| Bedroom 3 Width | 15.3 |
| Bedroom 4 Area | 167.5 |
| Bedroom 4 Length | 13.4 |
| Bedroom 4 Width | 12.5 |
| Dining Room Area | 12.6 |
| Dining Room Width | 14.5 |
| Family Room Area | 721.58 |
| Family Room Length | 12.6 |
| Living Room Area | 291.591 |
| Living Room Length | 16.11 |
| Living Room Width | 18.1 |
| Primary Bedroom Area | 314.14 |
| Primary Bedroom Length | 13.9 |
| Primary Bedroom Width | 22.6 |
| Family Room Width | 21.8 |
| Family Room Level | Lower |
| Dining Room Level | Main |
| Dining Room Area | 182.7 |
| Bedroom 4 Level | Lower |
| Bedroom 3 Level | Main |
| Second Bedroom Level | Main |
Exterior Features
| Exterior Amenities | Lawn Sprinkler,Mailbox |
|---|---|
| Parking Features | Attached,Garage Door Openers 3+ |
| Water Source | Public |
| Total Parking | 3 |
| Lot Size Area | 38332.8 |
| Foundation Details | Concrete Perimeter |
| Spa | No |
| Building Area Total | 4394 |
| Lot Size Acres | 0.88 |
| Road Surface Type | Asphalt |
| Waterfront Y/N | No |
| Covered Spaces | 3 |
Amenities
- Foreclosure
- Views
- Short Sale
- New Construction
- Adult 55+
- Lease To Own
- No HOA Fees
- Furnished
- Primary On Main
- Air Conditioning
- Seller Finance
- Green
- Fixer Upper
- Horse
- Golf
- Fireplace
- Deck
- Garage
- Basement
- Pool
Property vs Single Family Average in 65301
Price
Year Built
 The information displayed on this page is confidential, proprietary, and copyrighted information of Heartland Multiple Listing Service, Inc. (
 All information deemed reliable but not guaranteed. All properties are subject to prior sale, change or withdrawal. Neither listing broker(s) or information provider(s) shall be responsible for any typographical errors, misinformation, misprints and shall be held totally harmless. Listing(s) information is provided for consumer's personal, non-commercial use and may not be used for any purpose other than to identify prospective properties consumers may be interested in purchasing. The data relating
