






















Address
2250 West Country Club, Sedalia, MO
Price
$ 615,000
Property Attributes
- MLS#103419
- TypeSingle Family
- Listing Status Active
- CountyPETTIS
- CitySedalia
- AreaSW 0-5 miles
- NeighborhoodWest Country Club Estates
- Zip65301
- StyleRanch
- Year Built2005
- Price$ 615,000
- Bedrooms4
- Full Bathrooms3
- Half Bathrooms1
- Sqr Footage4032
- Lot Size0.88 Acres
Data Source:
West Central Association of REALTORS® (WCAR)
Property Description
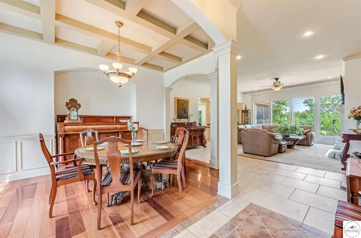
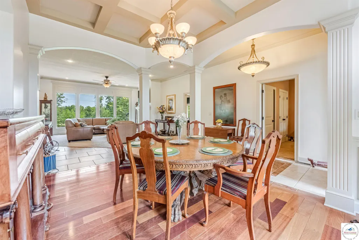
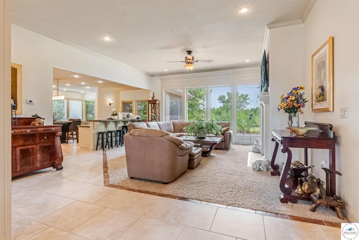
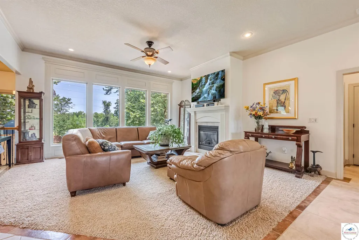
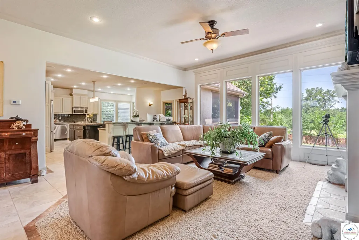
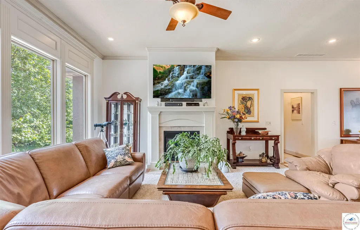
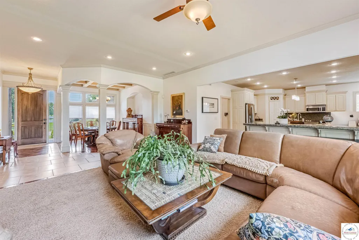
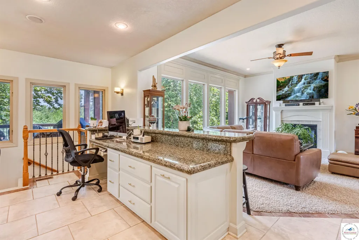
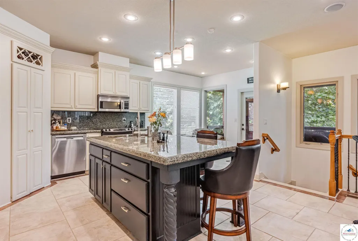
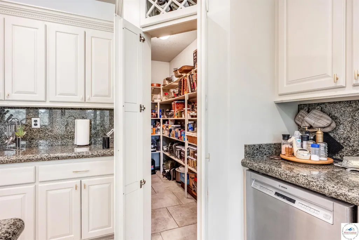
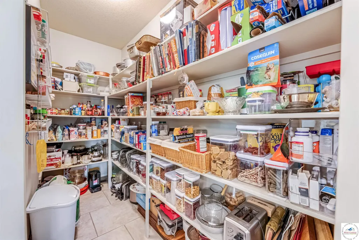
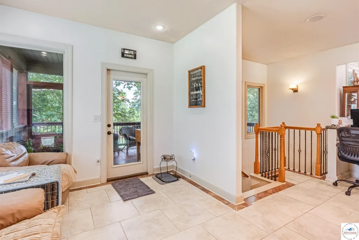
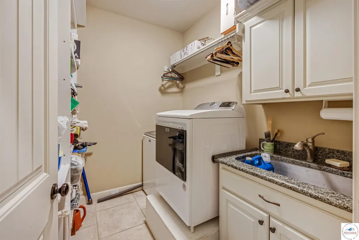
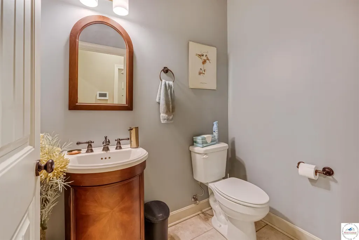
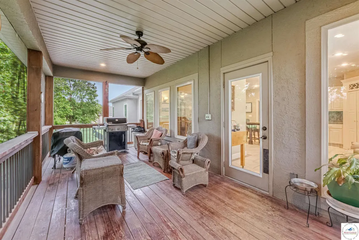
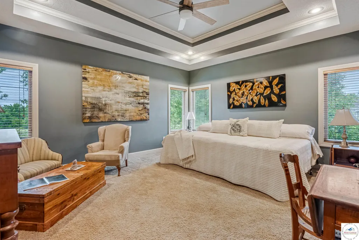
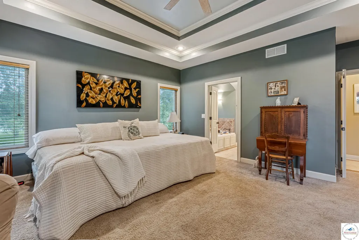
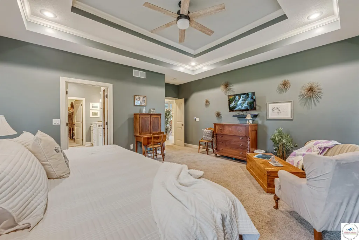
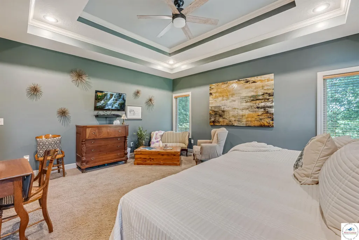
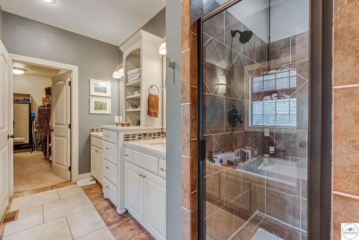
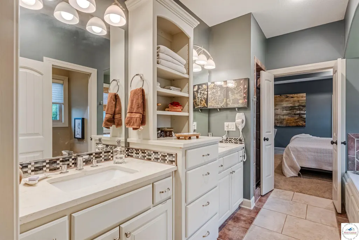
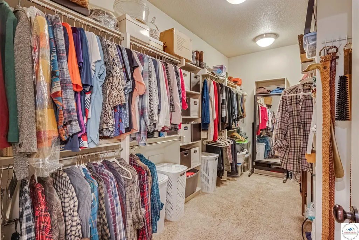
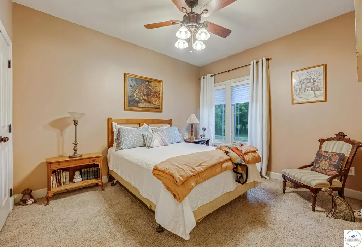
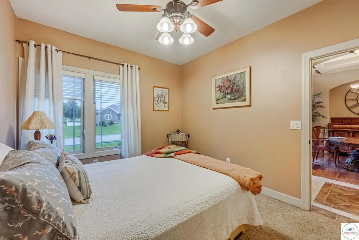
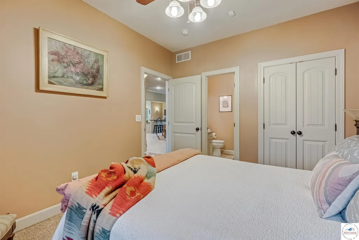
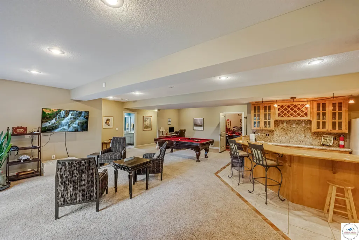
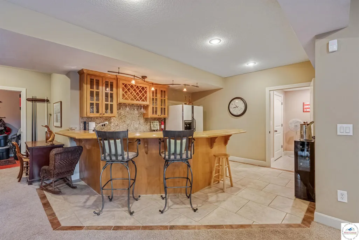
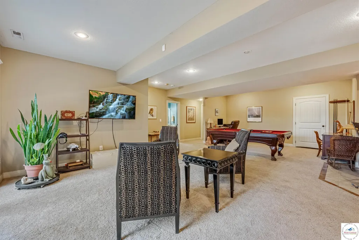
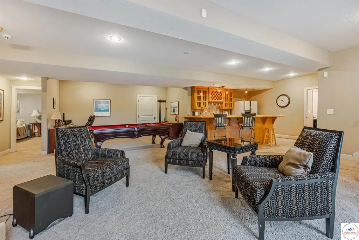
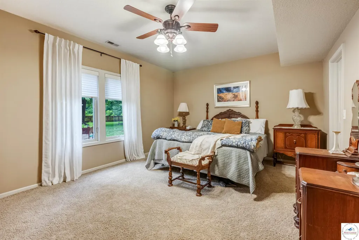
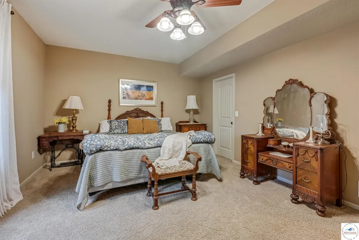
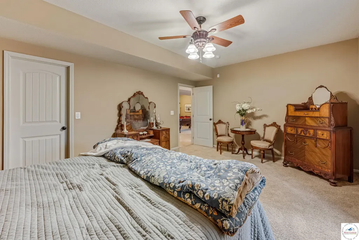
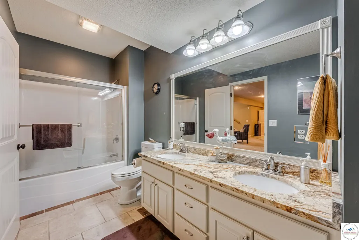
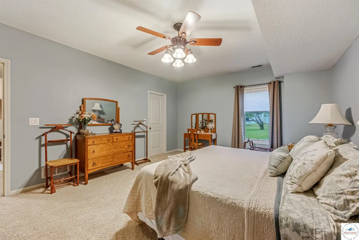
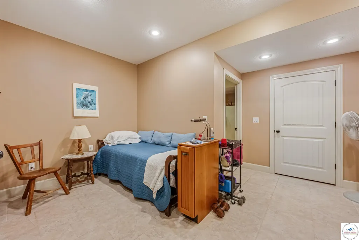
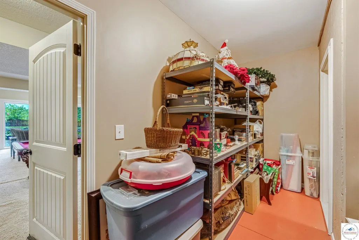
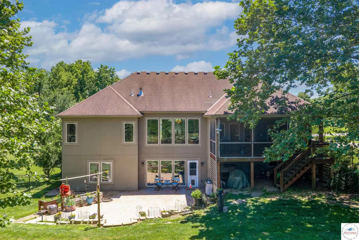
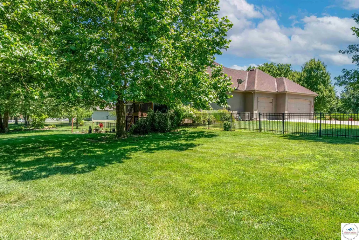
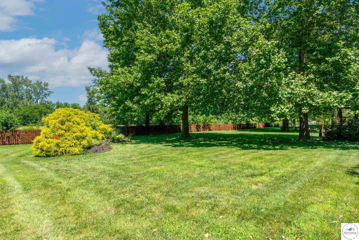
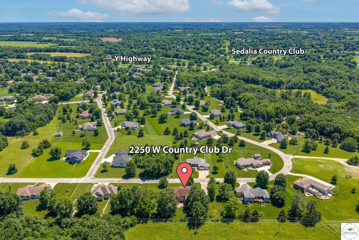
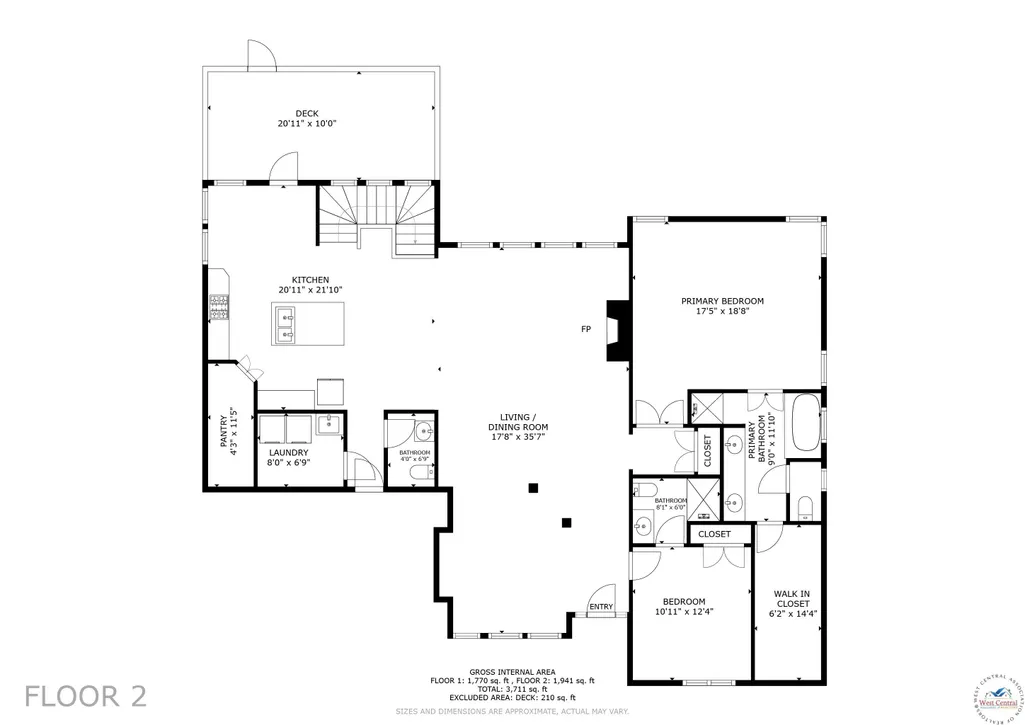
This wonderful home checks all the boxes...Location, Gorgeous Lot, Large Rooms, Cozy Atmosphere, Storage and the list goes on. You will want to view this property located in West Country Club Estates, on the back side of the subdivision. This .88 acre m/l lot has privacy with no neighbors behind. Inside you will be welcomed by a wall of windows with a lovely view. The main floor living area is inviting and comfortable for both you and added guests. Granite countertops and a kitchen island give you lots of kitchen work space with a great storage area in the walk in pantry. There is also room for a small sitting area or a small table. The screened in back deck is an added bonus. The oversized primary bedroom with ensuite will become your own personal oasis. Your bathroom will have a jetted tub, walk-in shower, double-sink and walk in closet. Also on the main floor is another bedroom with ensuite, a dedicated dining area, main floor laundry and a half-bath (perfect for your guests) round out the main floor. The finished basement boasts another large living area that walks out to a wonderful back patio and has a wet bar. Two large bedrooms with full sized daylight windows and walk-in closets. Large lower level full bath. If you need another bedroom, a home office, a hobby room, etc. it's there with a closet and an egress window. There is also a storage room and a safe room. Outside you will find a well manicured and landscaped lot with rod-iron fencing and no back neighbors. This is a great home, in a great neighborhood. Make your appointment to see this one in person.
| Price History | |
|---|---|
| 6/18/2026 | Listed $615,000 |
General Features
| Sewer | Septic Tank |
|---|---|
| Heating | Forced Air,Electric,Heat Pump |
| Cooling | Central Air,Electric |
| Possession | Close Of Escrow |
| Roof | Composition |
| Appliances | Built-In Dishwasher,Disposal,Microwave,Electric Oven/Range,Humidifier |
| HOA Fee | 100 |
| Garage Spaces | 3 |
| Gas Y/N | Supplier: Liberty,City Gas |
| Architectural Style | Ranch |
| Security Features | Smoke Detector(s) |
| Construction Materials | Stone |
| Year Built | 2005 |
| Electric | Supplier: Evergy,220 Volts in Laundry,220 Volts |
| Property Subtype | Single Family Residence |
| Assoc Fee Paid Per | Annually |
| County | PETTIS |
| New Construction | No |
| Property Type | Residential |
| HOA | Yes |
| Attached Garage | Yes |
| Subdivision Name | West Country Club Estates |
| Garage Y/N | Yes |
| Full Baths | 3 |
| Status | Active |
| Directions | From 16th and Limit. West on 16th to West Country Club Drive. Stay on West Country Club Dr. to propery at the back of the subdivision. |
| City | Sedalia |
| Disclosures | Other Disclosures,Sellers Disclosure,Measurements Disclaimer |
| MLS Area | SW 0-5 miles |
| Lot Size Units | Square Feet |
| Lot Size Square Feet | 38332.8 |
| Carport Y/N | No |
| Spa Features | Bath |
| Land Lease Y/N | No |
| Current Financing | Unknown |
| Virtual Tour | https://my.matterport.com/show/?m=75KKUD2UL4U |
| Building Area Units | Square Feet |
| Primary Bedroom Level | Main |
| Living Area Units | Square Feet |
| Standard Status | Active |
| Occupancy Type | Owner |
| Year Built Source | GIS |
| Freehold | IDX |
Interior Features
| Interior Amenities | Safe Room,Tub Regular |
|---|---|
| Basement | Full,Finished,Walk-Out Access |
| Flooring | Carpet,Tile,Wood |
| Total Fireplaces | 1 |
| Fireplace Features | Circulating,Electric,Living Room |
| Kitchen Level | Main |
| Basement (Y/N) | Yes |
| Air Conditioning Y/N | Yes |
| Heating Y/N | Yes |
| Window Features | All,Thermal/Multi-Pane,Crank Windows,Drapes/Curtains/Rods: All Stay |
| Fireplace Y/N | Yes |
| Above Grade Finished Area | 2016 |
| Half Baths | 1 |
| Total Bedrooms | 4 |
| Living Room Level | Main |
| Below Grade Finished Area Unit Type | Square Feet |
| Above Grade Finished Area Unit Type | Square Feet |
| Kitchen Features | Cabinets Wood,Pantry |
| Total Baths | 4 |
| Kitchen Area | 420 |
| Kitchen Length | 20 |
| Kitchen Width | 21 |
| Primary on Main | 120 |
| Second Bedroom Length | 10 |
| Second Bedroom Width | 12 |
| Bedroom 3 Area | 272 |
| Bedroom 3 Length | 16 |
| Bedroom 3 Width | 17 |
| Bedroom 4 Area | 221 |
| Bedroom 4 Length | 17 |
| Bedroom 4 Width | 13 |
| Dining Room Area | 17 |
| Dining Room Width | 35 |
| Family Room Area | 300 |
| Family Room Length | 17 |
| Living Room Area | 595 |
| Living Room Length | 17 |
| Living Room Width | 35 |
| Primary Bedroom Area | 306 |
| Primary Bedroom Length | 17 |
| Primary Bedroom Width | 18 |
| Family Room Width | 15 |
| Family Room Level | Lower |
| Dining Room Level | Main |
| Dining Room Area | 595 |
| Bedroom 4 Level | Lower |
| Bedroom 3 Level | Lower |
| Second Bedroom Level | Main |
Exterior Features
| Exterior Amenities | Lawn Sprinkler |
|---|---|
| Fencing | Back Yard,Wood |
| Parking Features | Attached,Garage Door Openers 3+ |
| Water Source | Public |
| Total Parking | 3 |
| Lot Size Area | 38332.8 |
| Foundation Details | Concrete Perimeter |
| Spa | Yes |
| Building Area Total | 4032 |
| Lot Size Acres | 0.88 |
| Road Surface Type | Asphalt |
| Lot Size Source | GIS |
| Waterfront Y/N | No |
| Covered Spaces | 3 |
| Other Equipment | Storm Shelter |
Amenities
- Foreclosure
- Views
- Short Sale
- New Construction
- Adult 55+
- Lease To Own
- No HOA Fees
- Furnished
- Primary On Main
- Air Conditioning
- Seller Finance
- Green
- Fixer Upper
- Horse
- Golf
- Fireplace
- Deck
- Garage
- Basement
- Pool
Property vs Single Family Average in 65301
Price
Year Built
Visits
 The information displayed on this page is confidential, proprietary, and copyrighted information of Heartland Multiple Listing Service, Inc. (
 All information deemed reliable but not guaranteed. All properties are subject to prior sale, change or withdrawal. Neither listing broker(s) or information provider(s) shall be responsible for any typographical errors, misinformation, misprints and shall be held totally harmless. Listing(s) information is provided for consumer's personal, non-commercial use and may not be used for any purpose other than to identify prospective properties consumers may be interested in purchasing. The data relating
