




















Address
2582 James, Sedalia, MO
Price
$ 469,900
Property Attributes
- MLS#102486
- TypeSingle Family
- Listing Status Active
- CountyPETTIS
- CitySedalia
- AreaSW 0-5 miles
- NeighborhoodWest Country Club Estates
- Zip65301
- StyleRanch
- Year Built2010
- Price$ 469,900
- Bedrooms4
- Full Bathrooms3
- Half Bathrooms0
- Sqr Footage3153
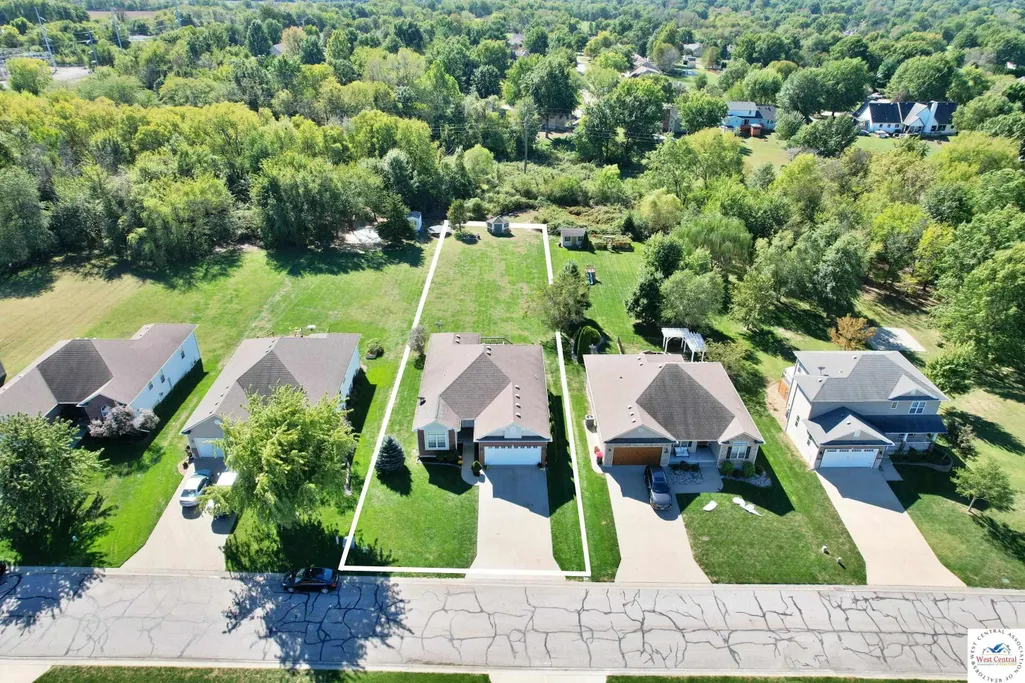
- Lot Size0.5 Acres
Data Source:
West Central Association of REALTORS® (WCAR)
Property Description
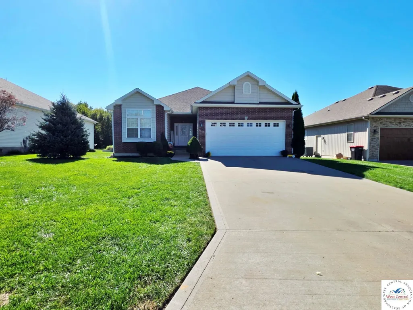
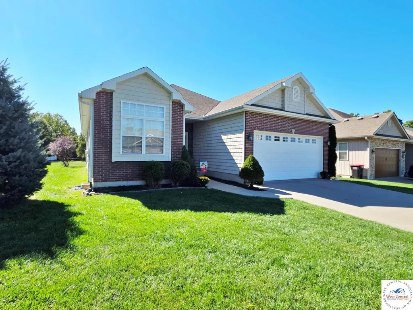
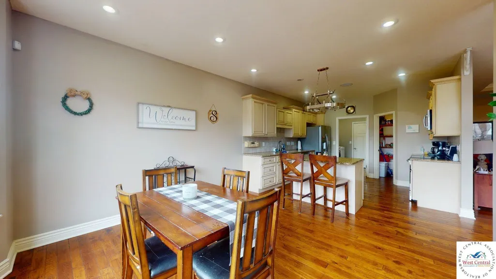
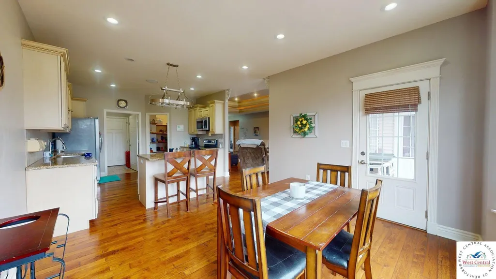
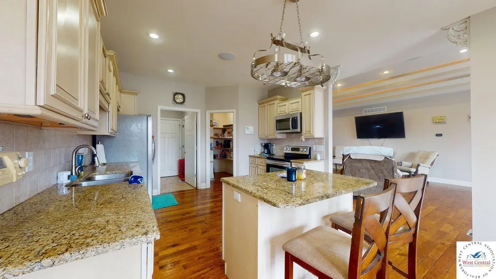
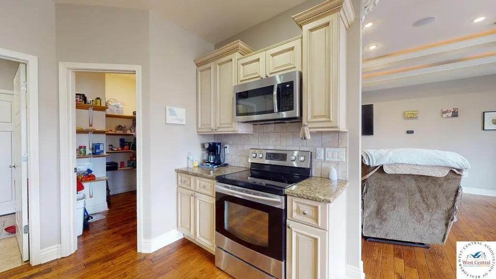
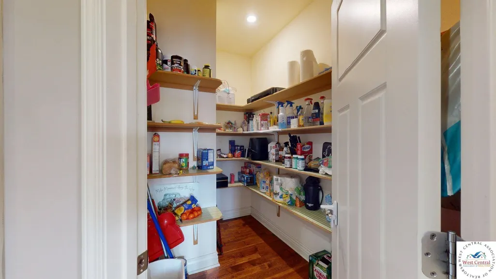
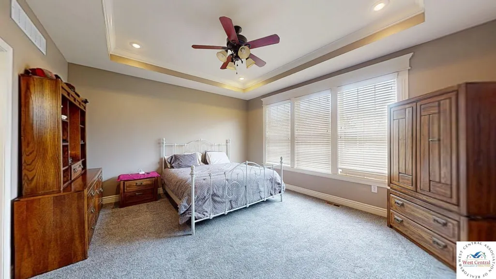
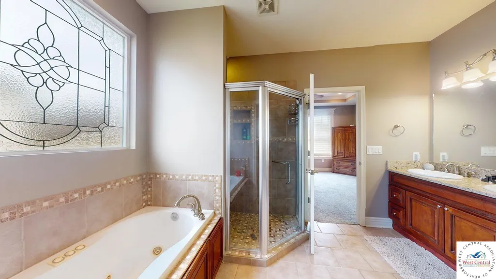
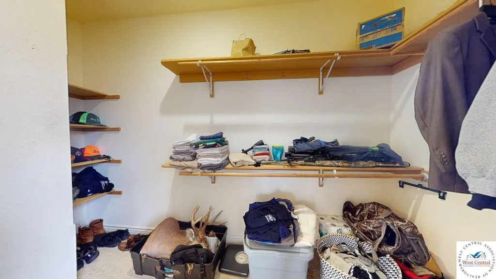
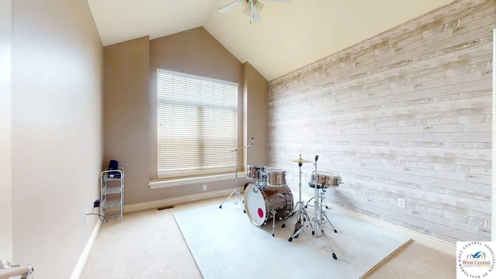
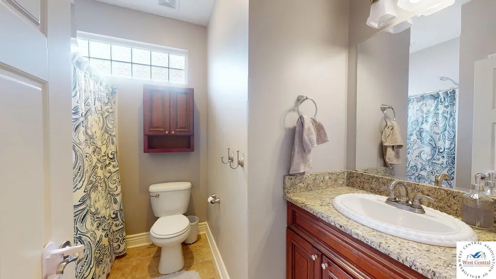
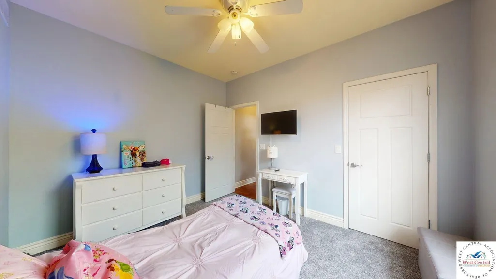
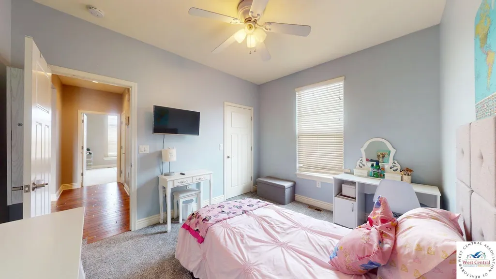
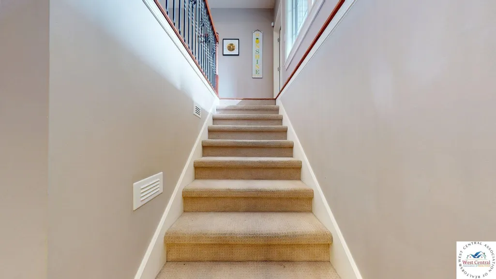
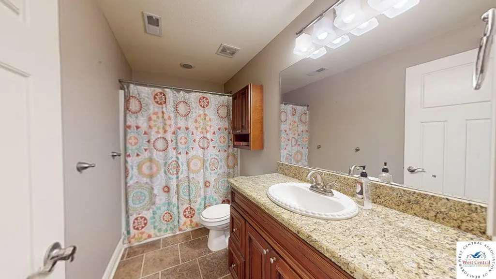
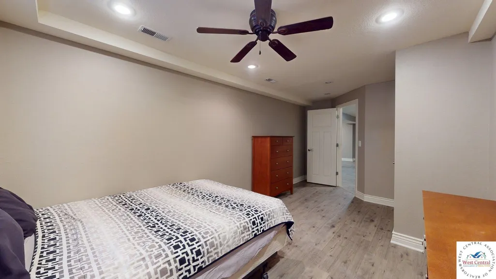
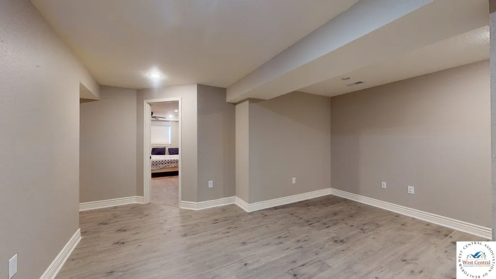
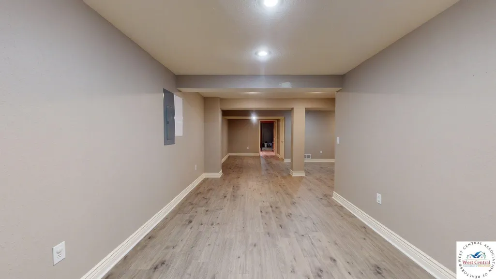
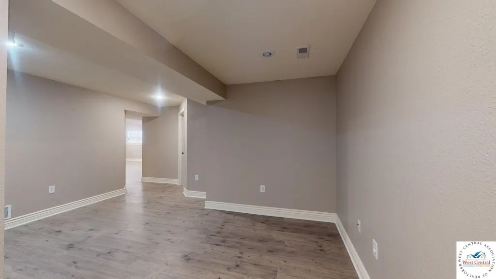
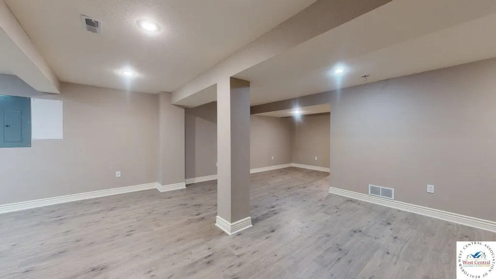
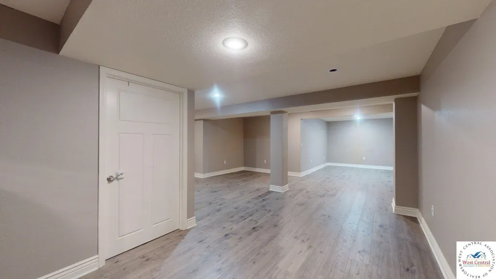
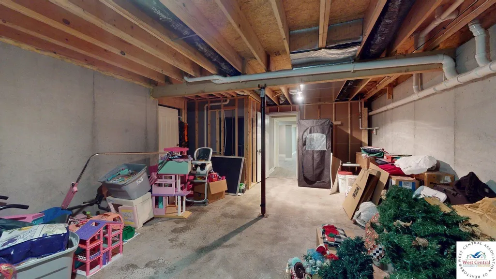
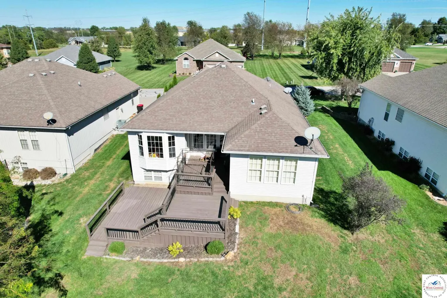
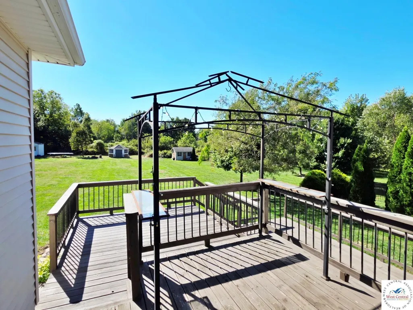
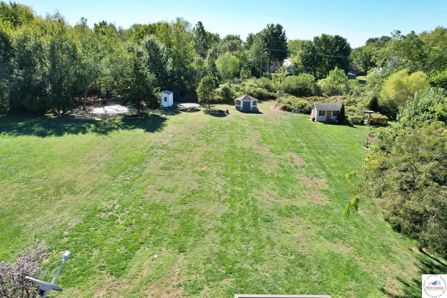
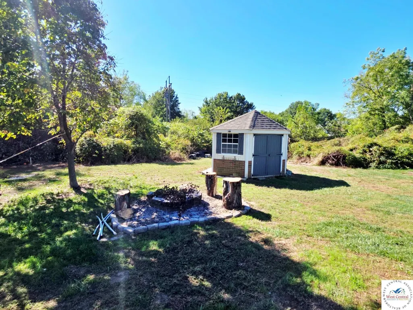
Welcome to this beautifully maintained 4-bedroom, 3-bath home offering a spacious, functional layout designed for comfortable everyday living and effortless entertaining. The inviting main level features a bright living room that flows into the open kitchen and dining area, creating the perfect gathering space. The kitchen is equipped with a large center island with barstool seating, abundant cabinetry, a walk-in pantry, and plenty of counter space for meal preparation. The dining area is conveniently located just off the kitchen, while the main-floor laundry room adds everyday convenience. Three generously sized bedrooms are located on the main level, including a spacious primary suite featuring a walk-in closet and a private en-suite bathroom with a jetted tub and tiled walk-in shower. The finished lower level provides even more living space with a large family room, a fourth bedroom, a full bathroom, and a spacious storage room. Step outside to enjoy the back deck overlooking the yard, complete with a storage shed for added convenience. A 2-car attached garage offers ample parking and additional storage. Combining generous living space, thoughtful design, and practical amenities, this home is ready to welcome its next owners.
| Price History | |
|---|---|
| 3/5/2026 | Listed $485,000 |
| 7/31/2026 | 4$469,900 |
General Features
| Heating | Heat Pump |
|---|---|
| Cooling | Central Air |
| Roof | Composition |
| Appliances | Built-In Dishwasher,Microwave,Electric Oven/Range |
| HOA Fee | 100 |
| Garage Spaces | 2 |
| Patio/Porch Features | Deck,Porch |
| Architectural Style | Ranch |
| Security Features | Smoke Detector(s) |
| Construction Materials | Brick,Vinyl Siding |
| Year Built | 2010 |
| Electric | 220 Volts in Laundry,220 Volts |
| Property Subtype | Single Family Residence |
| Assoc Fee Paid Per | Annually |
| County | PETTIS |
| New Construction | No |
| Property Type | Residential |
| HOA | Yes |
| Attached Garage | Yes |
| Subdivision Name | West Country Club Estates |
| Garage Y/N | Yes |
| Full Baths | 3 |
| Status | Active |
| Directions | From 50 and 65 junction head South on Hwy 65,turn right onto 16th street,follow 16th street to Y Highway,turn right onto West Country Club Drive,right to stay on West Country club,right onto James La |
| City | Sedalia |
| High School District | Sedalia Middle,Smith Cotton High,St Fair Com College,Sacred Heart High School,St Paul's Lutheran School,Sedalia 200 |
| MLS Area | SW 0-5 miles |
| Lot Size Units | Square Feet |
| Lot Size Square Feet | 21780 |
| Carport Y/N | No |
| Spa Features | Bath |
| Land Lease Y/N | No |
| Current Financing | Unknown |
| Virtual Tour | https://my.matterport.com/models/eRR3LMLGNJV |
| Building Area Units | Square Feet |
| Primary Bedroom Level | Main |
| Living Area Units | Square Feet |
| Standard Status | Active |
| Occupancy Type | Owner |
| Middle/Junior School District | Sedalia Middle,Smith Cotton High,St Fair Com College,Sacred Heart High School,St Paul's Lutheran School,Sedalia 200 |
| Elementary School District | Sedalia Middle,Smith Cotton High,St Fair Com College,Sacred Heart High School,St Paul's Lutheran School,Sedalia 200 |
| Year Built Source | GIS |
| Freehold | IDX |
Interior Features
| Basement | Full,Partially Finished |
|---|---|
| Total Fireplaces | 1 |
| Fireplace Features | Electric,Family Room |
| Kitchen Level | Main |
| Basement (Y/N) | Yes |
| Air Conditioning Y/N | Yes |
| Heating Y/N | Yes |
| Window Features | Thermal/Multi-Pane |
| Fireplace Y/N | Yes |
| Above Grade Finished Area | 1785 |
| Total Bedrooms | 4 |
| Living Room Level | Main |
| Below Grade Finished Area Unit Type | Square Feet |
| LivingAreaSource | GIS |
| Above Grade Finished Area Unit Type | Square Feet |
| Kitchen Features | Custom Built Cabinet,Pantry |
| Total Baths | 3 |
| Kitchen Area | 195.58 |
| Kitchen Length | 15.4 |
| Kitchen Width | 12.7 |
| Primary on Main | 125.24 |
| Second Bedroom Length | 10.1 |
| Second Bedroom Width | 12.4 |
| Bedroom 3 Area | 134.31 |
| Bedroom 3 Length | 12.1 |
| Bedroom 3 Width | 11.1 |
| Bedroom 4 Area | 164.891 |
| Bedroom 4 Length | 9.11 |
| Bedroom 4 Width | 18.1 |
| Dining Room Area | 10.9 |
| Dining Room Width | 12.7 |
| Family Room Area | 401.1 |
| Family Room Length | 10.9 |
| Living Room Area | 513.05 |
| Living Room Length | 33.1 |
| Living Room Width | 15.5 |
| Primary Bedroom Area | 230.04 |
| Primary Bedroom Length | 14.2 |
| Primary Bedroom Width | 16.2 |
| Family Room Width | 19.1 |
| Family Room Level | Lower |
| Dining Room Level | Main |
| Dining Room Area | 138.43 |
| Bedroom 4 Level | Lower |
| Bedroom 3 Level | Main |
| Second Bedroom Level | Main |
Exterior Features
| Parking Features | Attached,Garage Door Opener 1 |
|---|---|
| Water Source | Public |
| Total Parking | 2 |
| Lot Size Area | 21780 |
| Spa | Yes |
| Building Area Total | 3570 |
| Lot Size Acres | 0.5 |
| Road Surface Type | Asphalt |
| Waterfront Y/N | No |
| Covered Spaces | 2 |
Amenities
- Foreclosure
- Views
- Short Sale
- New Construction
- Adult 55+
- Lease To Own
- No HOA Fees
- Furnished
- Primary On Main
- Air Conditioning
- Seller Finance
- Green
- Fixer Upper
- Horse
- Golf
- Fireplace
- Deck
- Garage
- Basement
- Pool
Property vs Single Family Average in 65301
Price
Year Built
Visits
 The information displayed on this page is confidential, proprietary, and copyrighted information of Heartland Multiple Listing Service, Inc. (
 All information deemed reliable but not guaranteed. All properties are subject to prior sale, change or withdrawal. Neither listing broker(s) or information provider(s) shall be responsible for any typographical errors, misinformation, misprints and shall be held totally harmless. Listing(s) information is provided for consumer's personal, non-commercial use and may not be used for any purpose other than to identify prospective properties consumers may be interested in purchasing. The data relating
